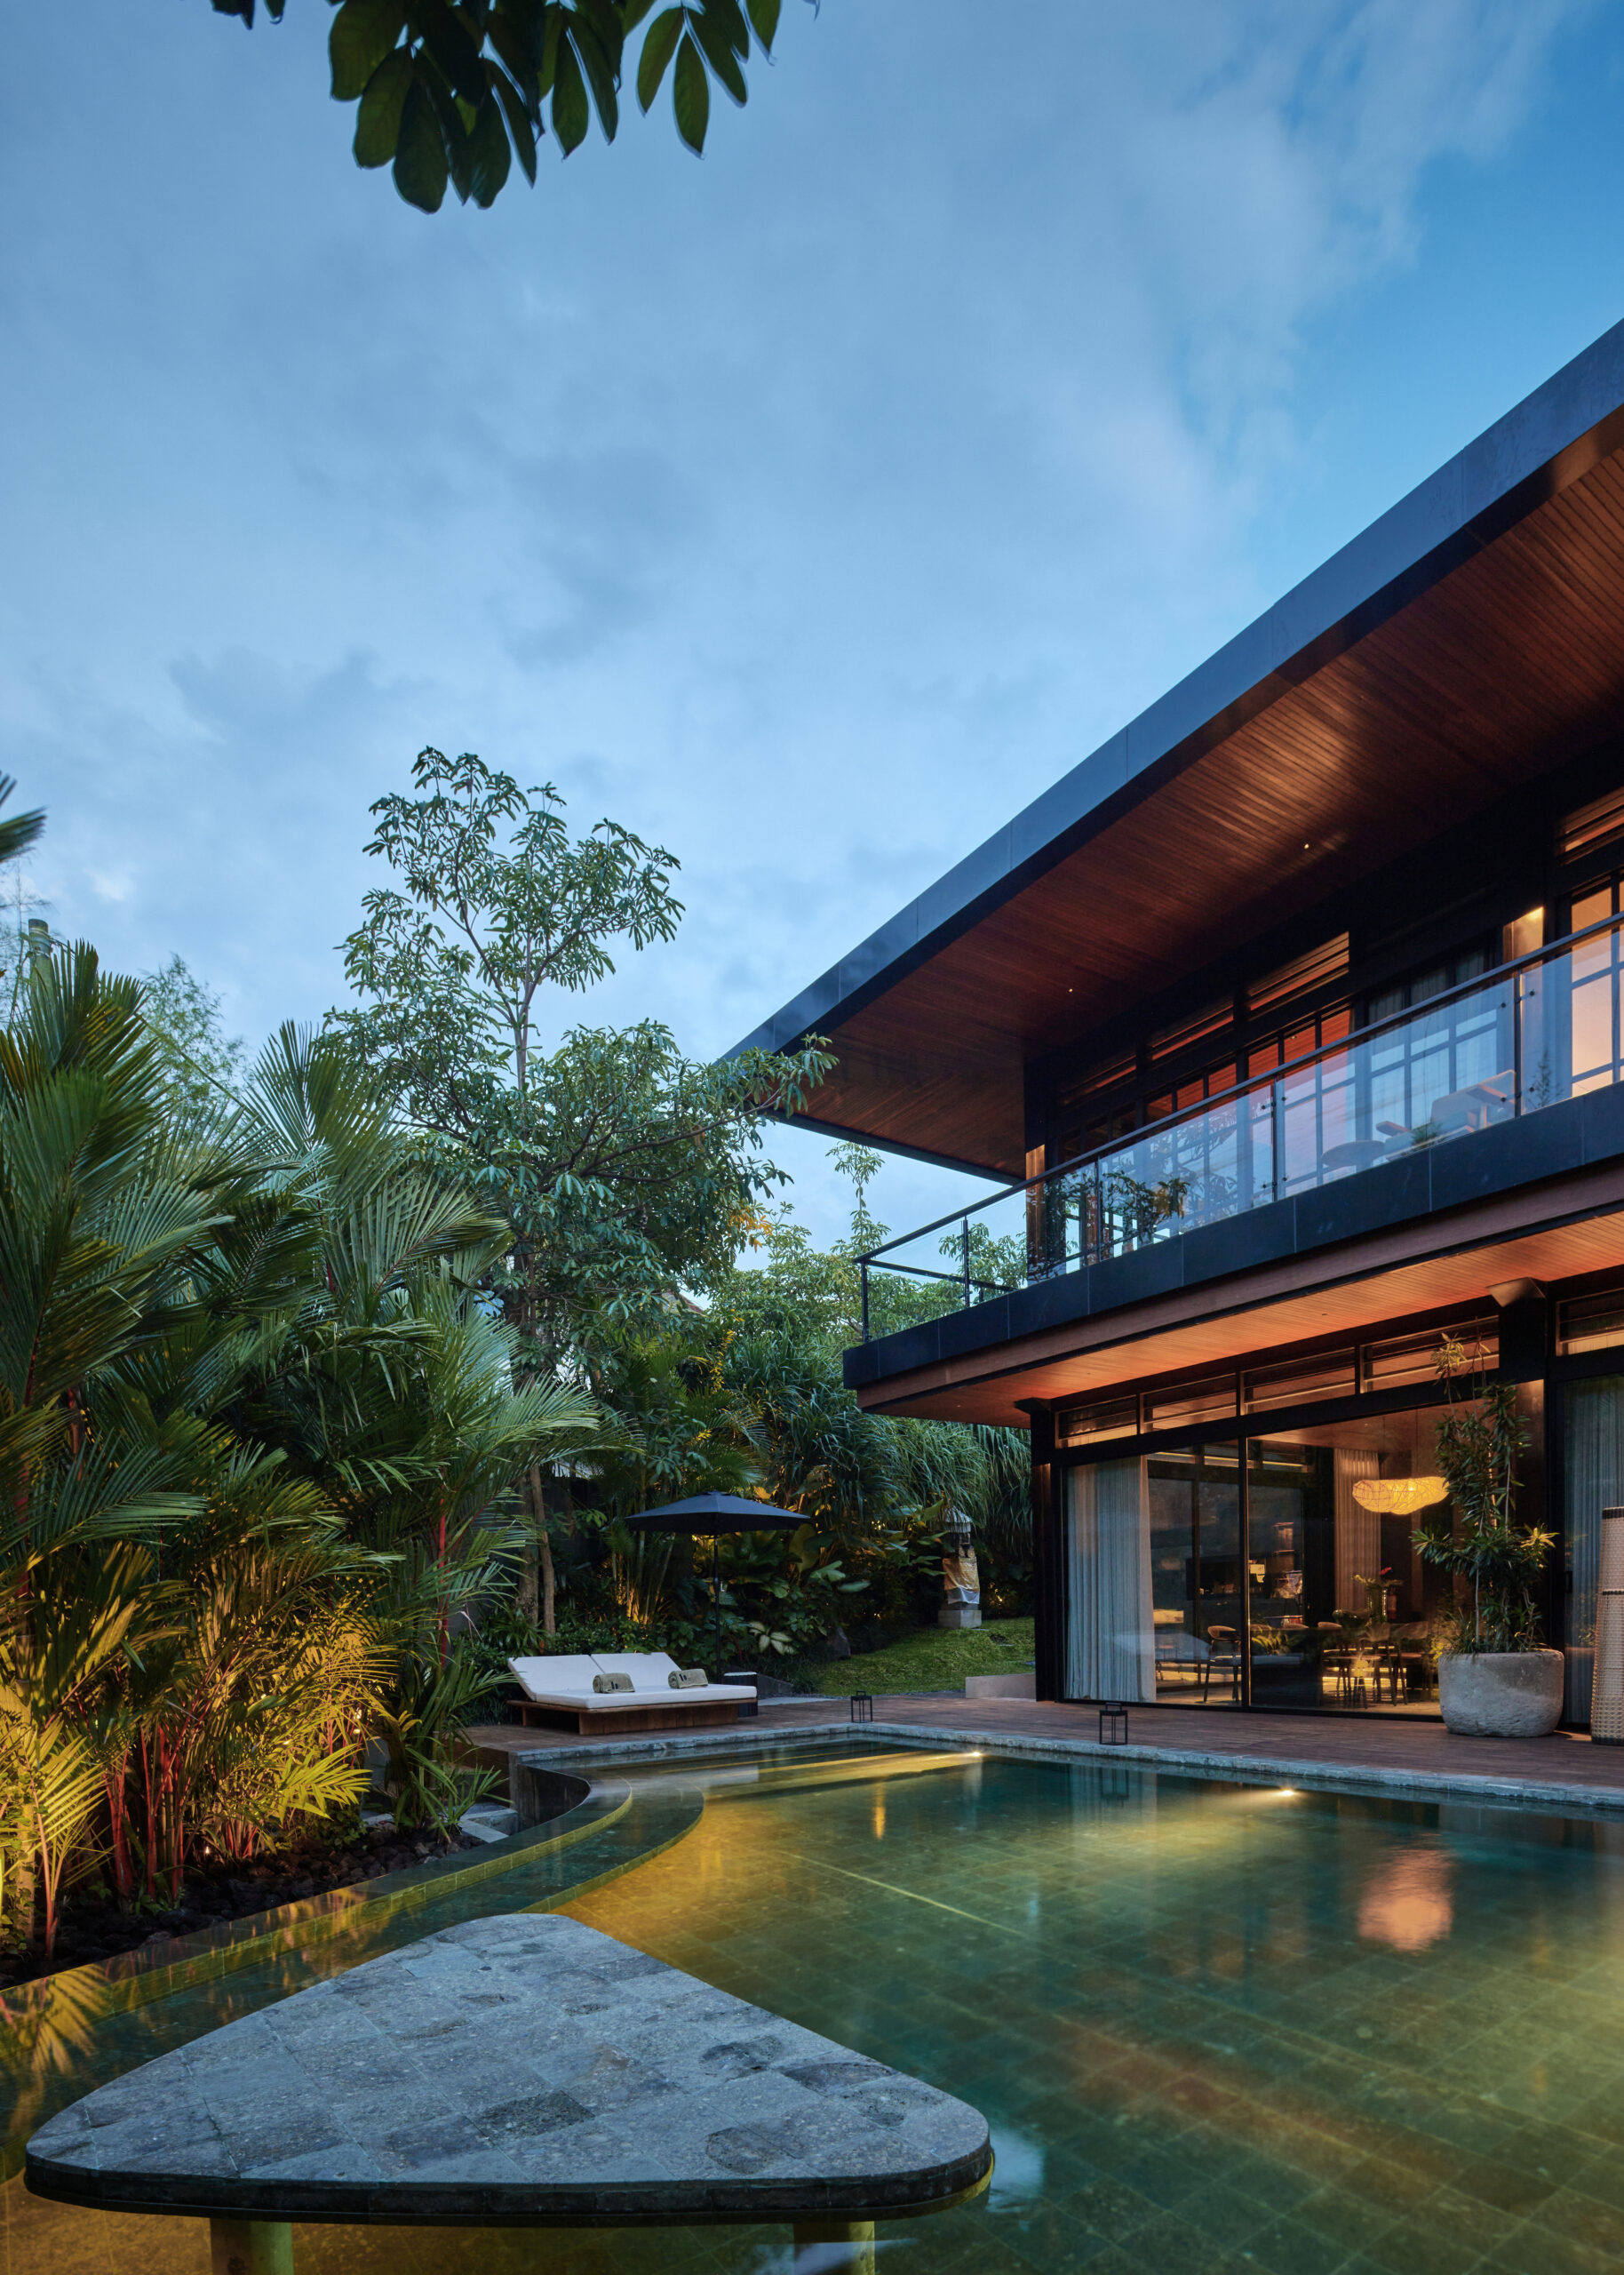
Villa Suki
Pererenan, Bali
Type: Residential, Rental
Year: 2025
Status: Completed
Main House — 740 m²
Guest House 01 — 120 m²
Guest House 02 — 130 m²
TOTAL — 990 m²

Villa Suki
Pererenan, Bali
Type: Residential, Rental
Year: 2025
Status: Completed
Main House — 740 m²
Guest House 01 — 120 m²
Guest House 02 — 130 m²
TOTAL — 990 m²
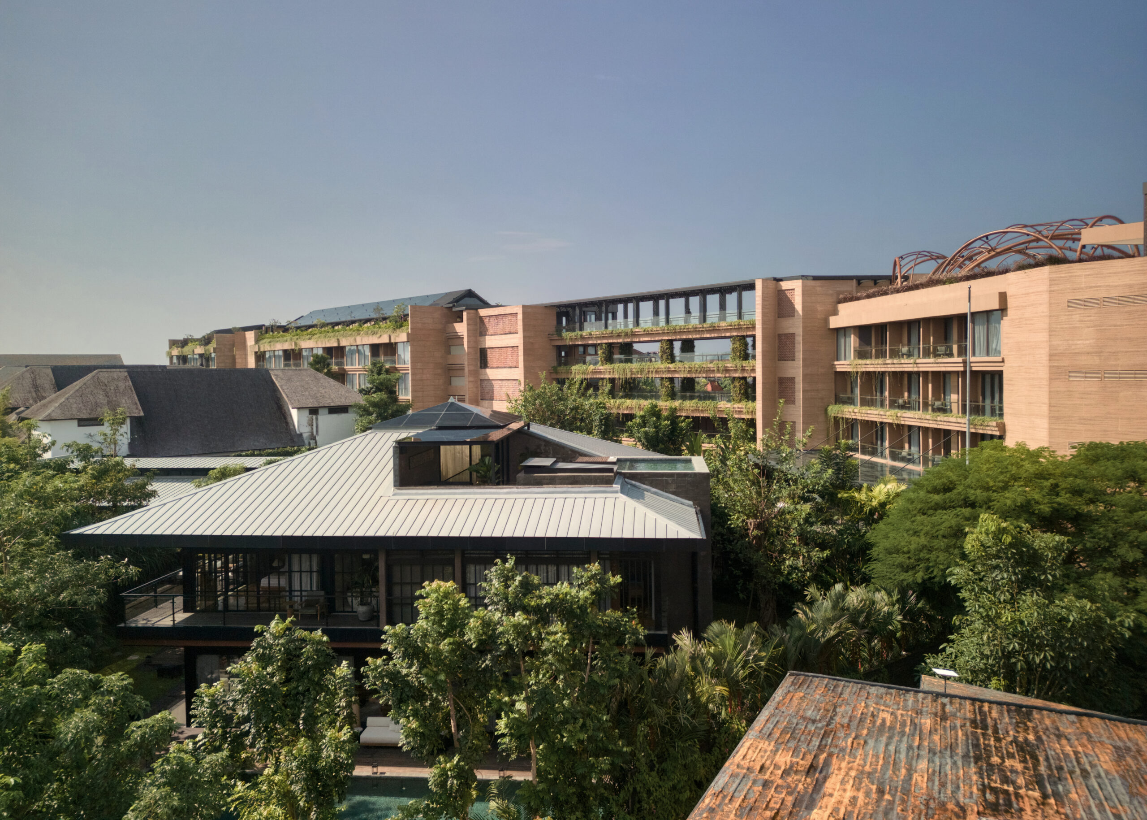
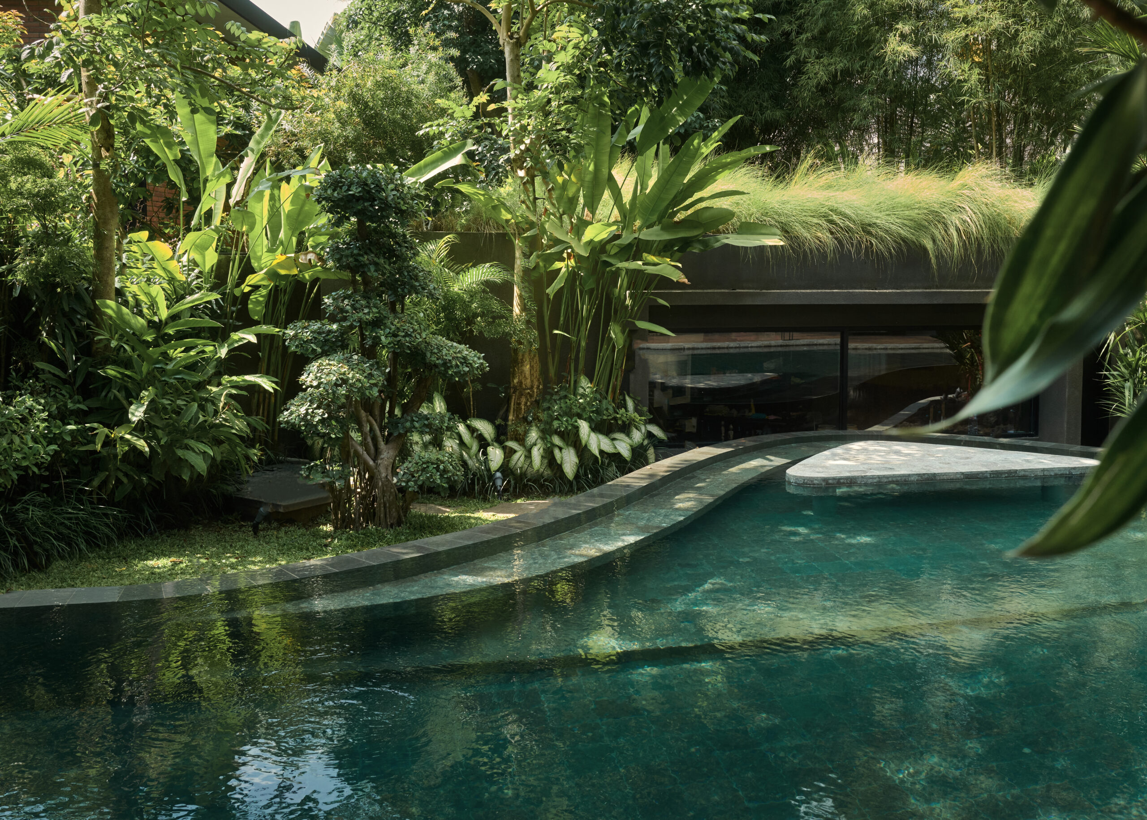
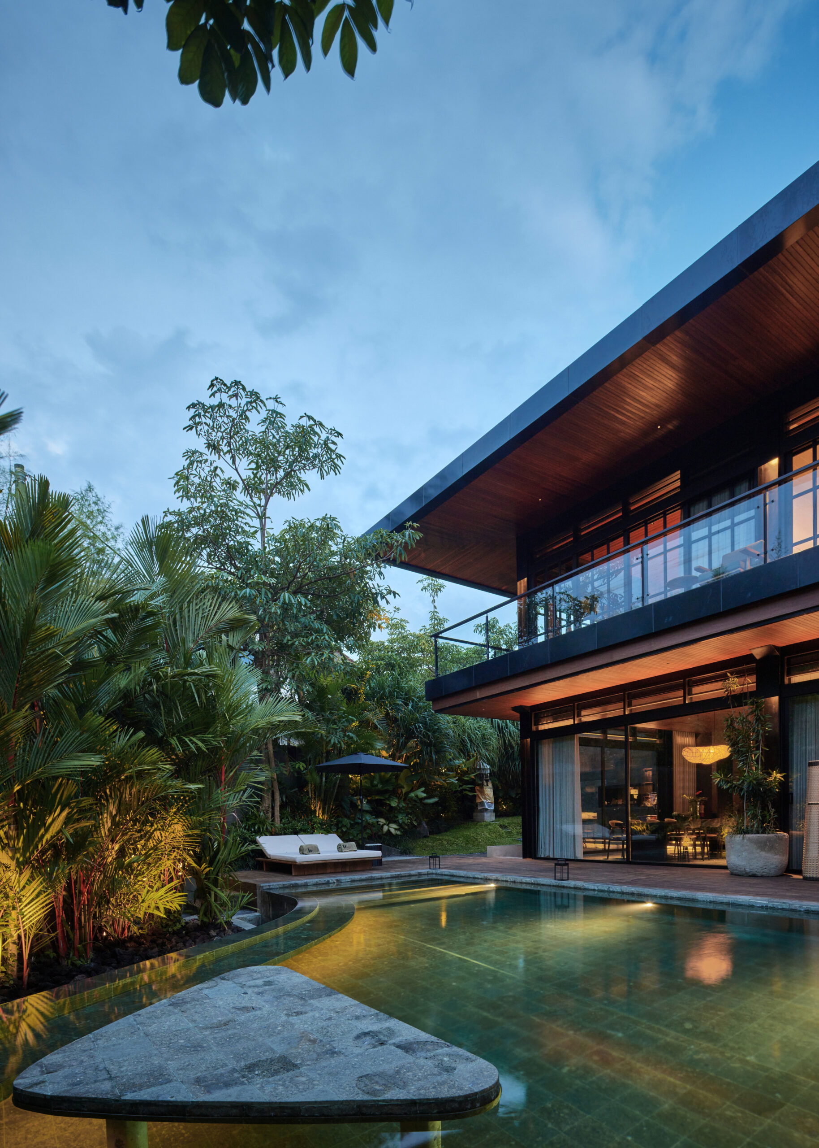
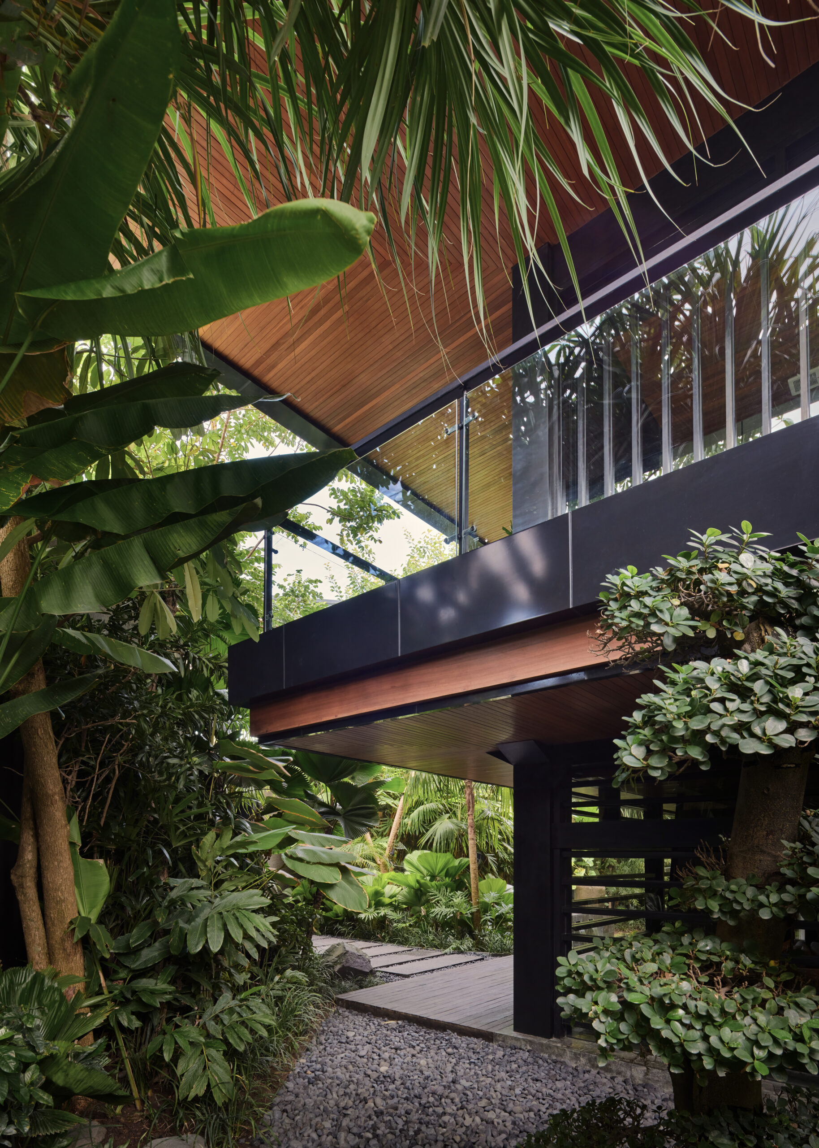
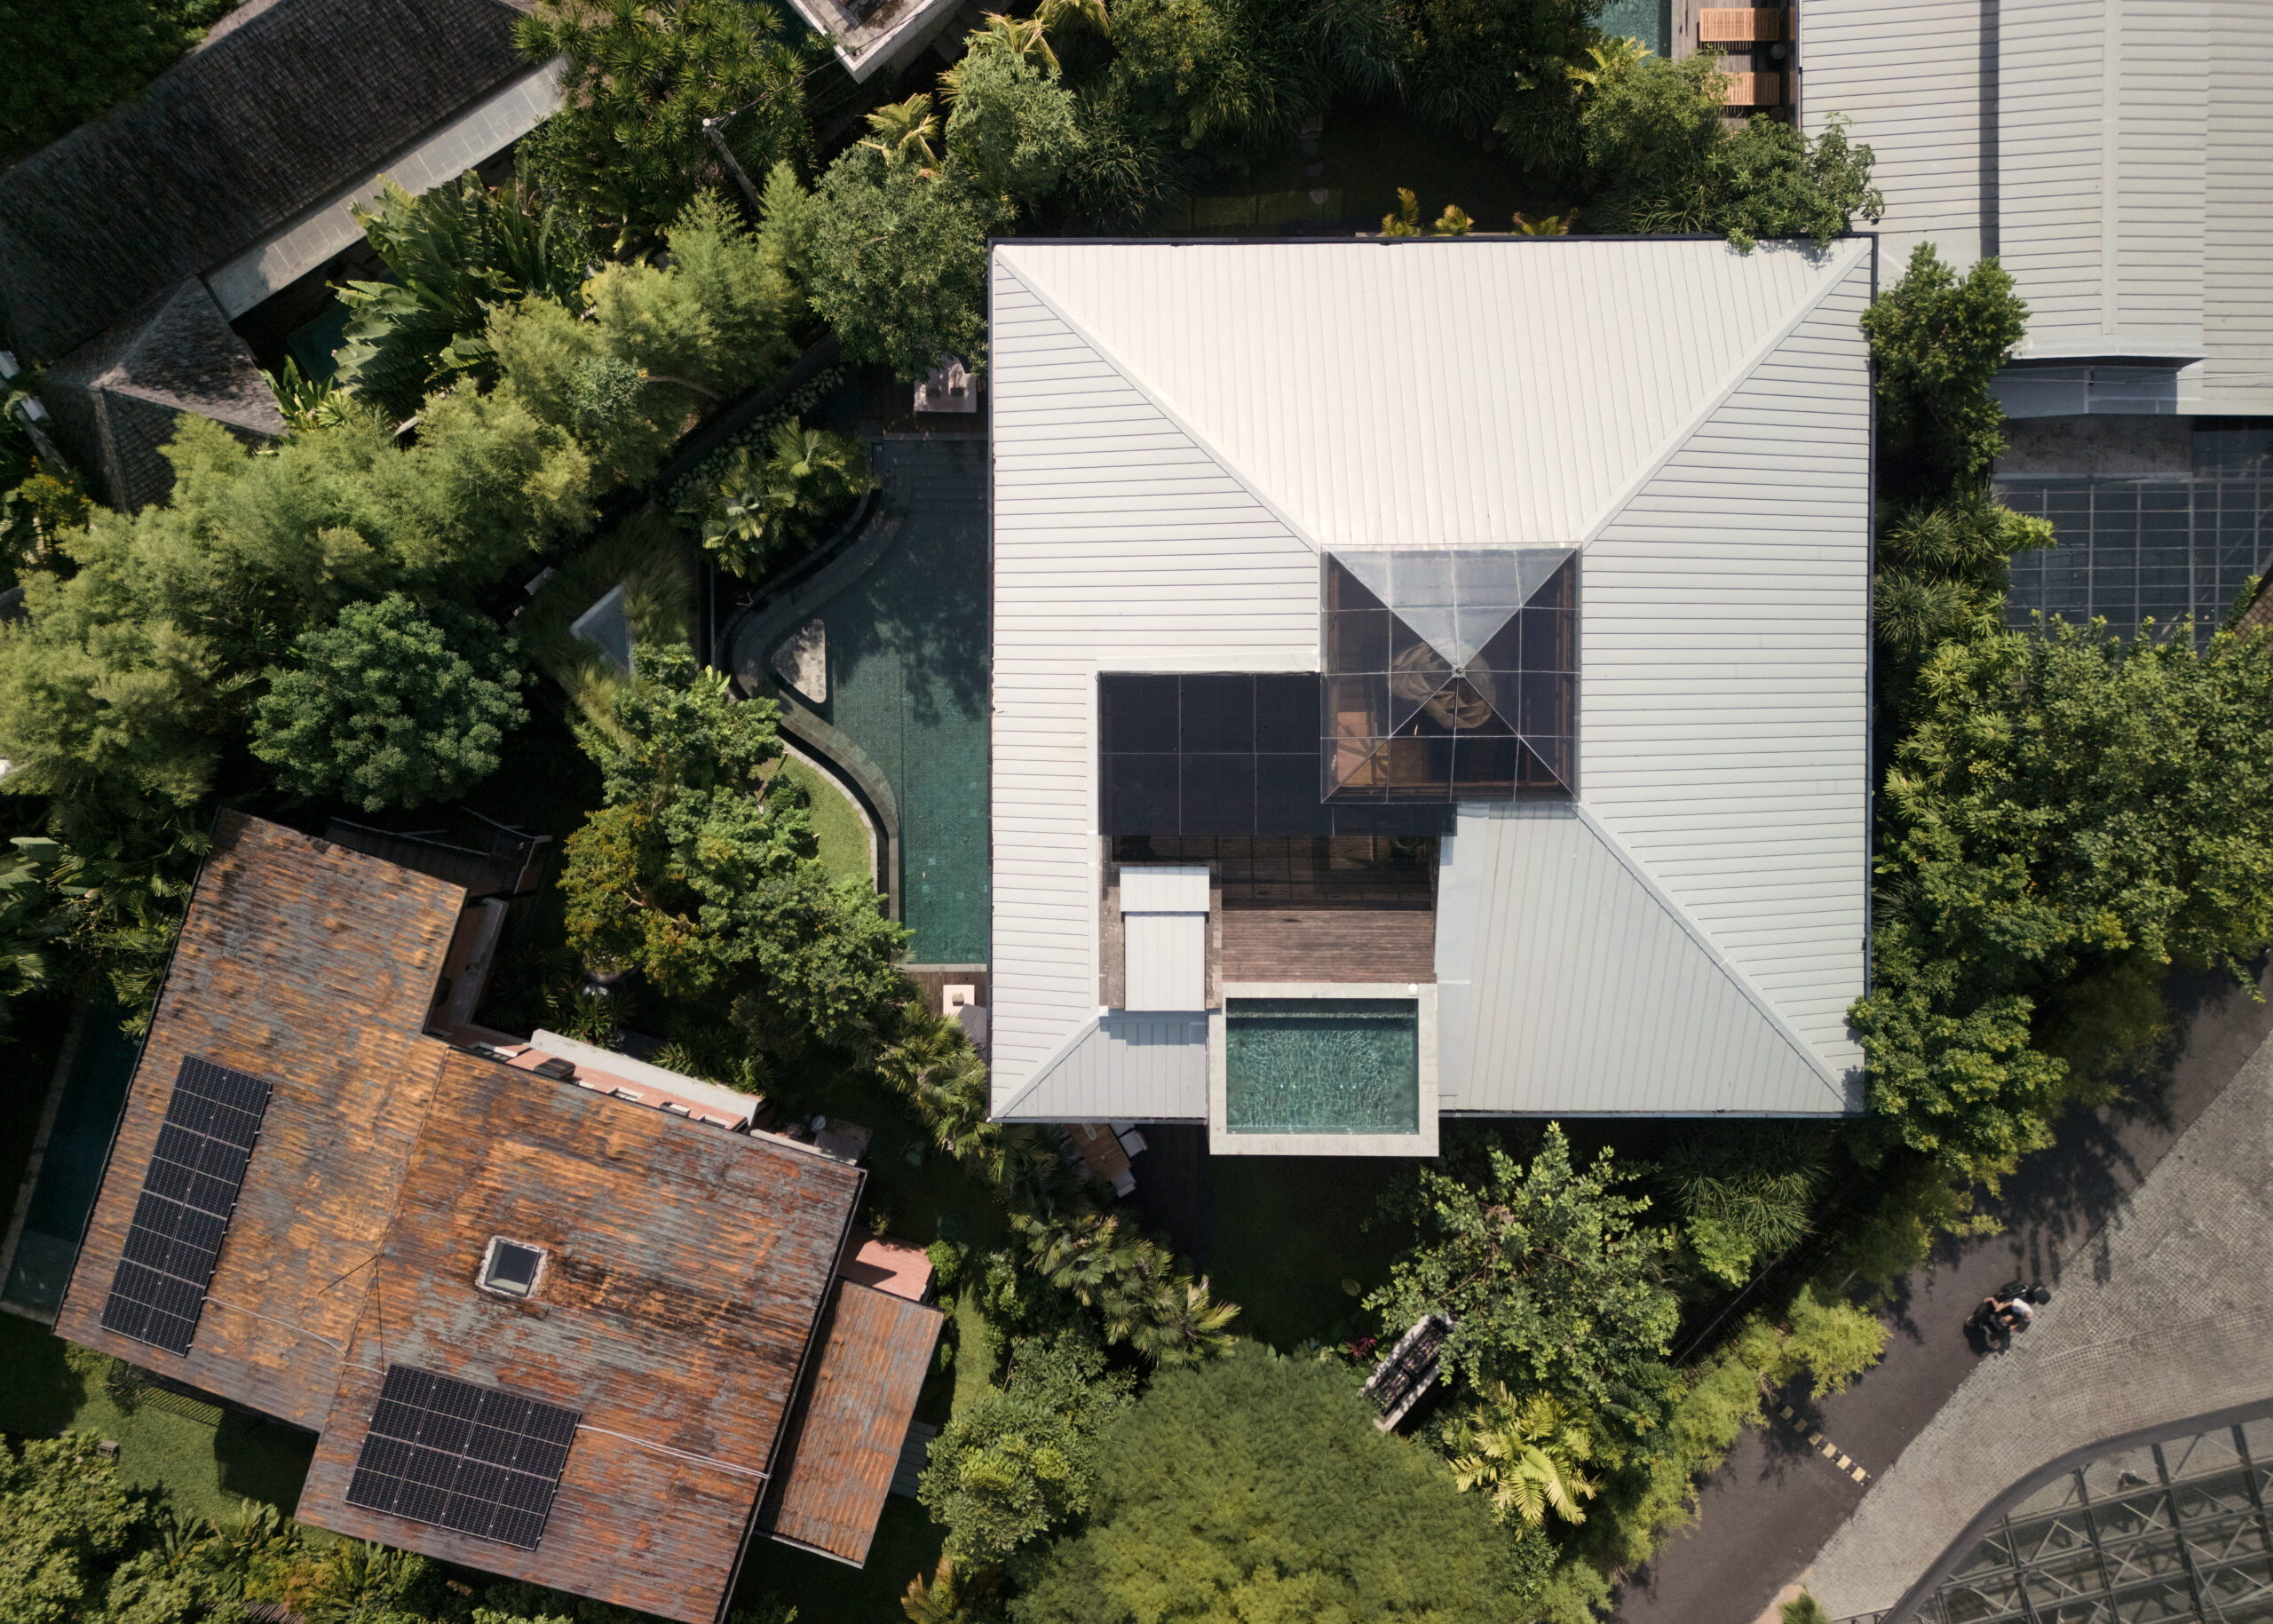
Villa Suki is conceived as a quiet composition of geometry, landscape, and light – an outward-looking private residence structured around a central void. The house is organized as a perfect square, rotated 45 degrees against the near-rectangular plot, allowing each side to open into a series of triangular gardens. These peripheral spaces extend the architecture into the site, shaping moments of privacy, shade, and controlled exposure to the tropical climate.
Read more
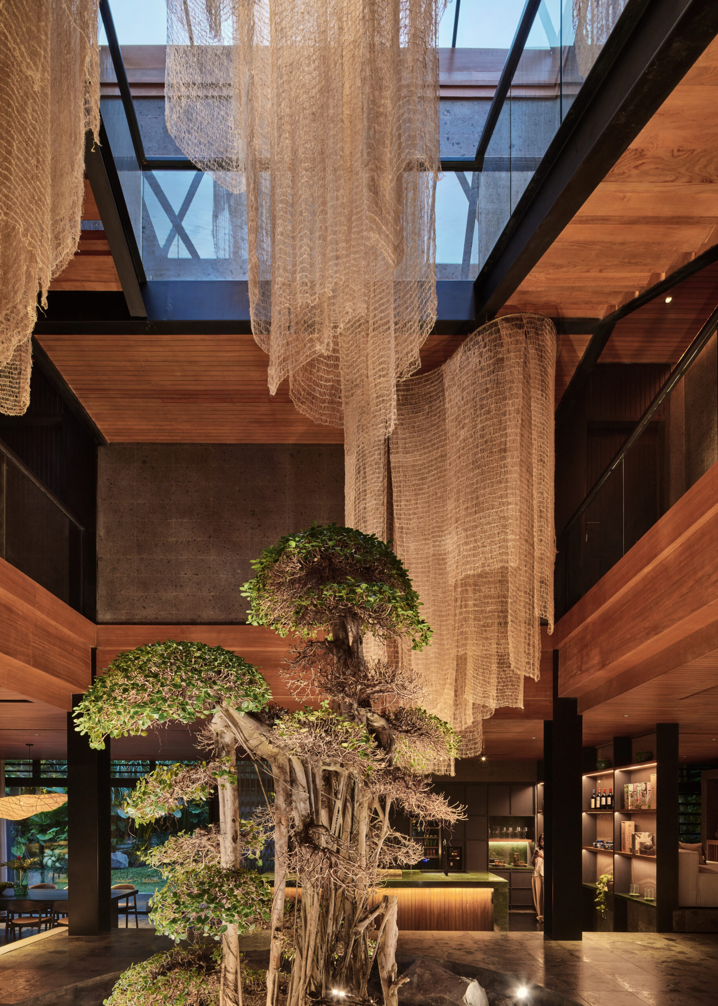
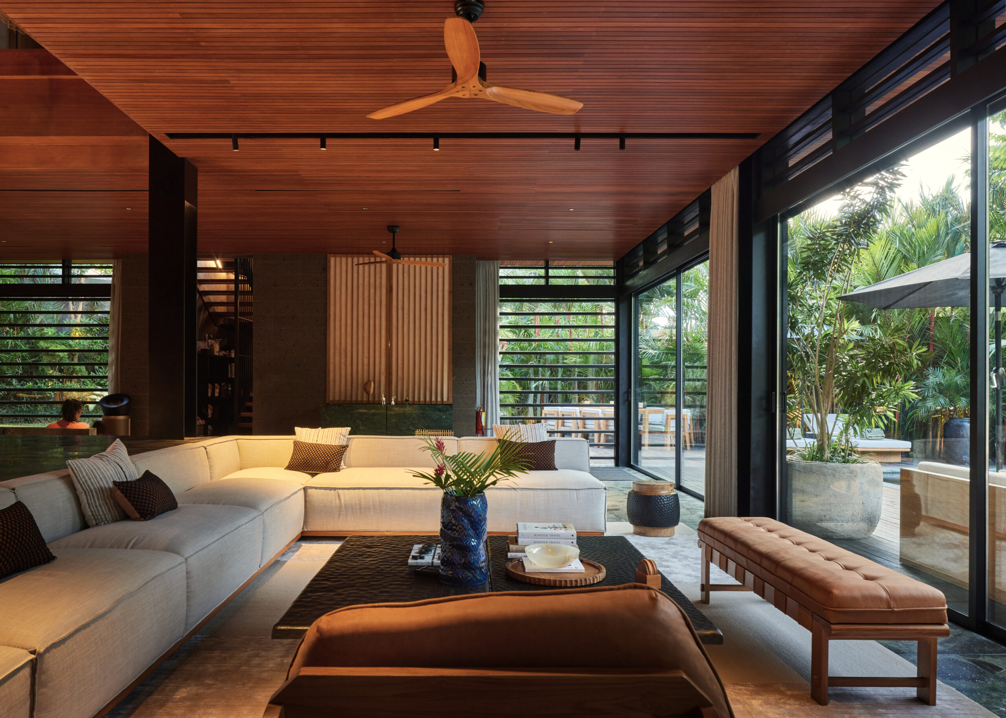
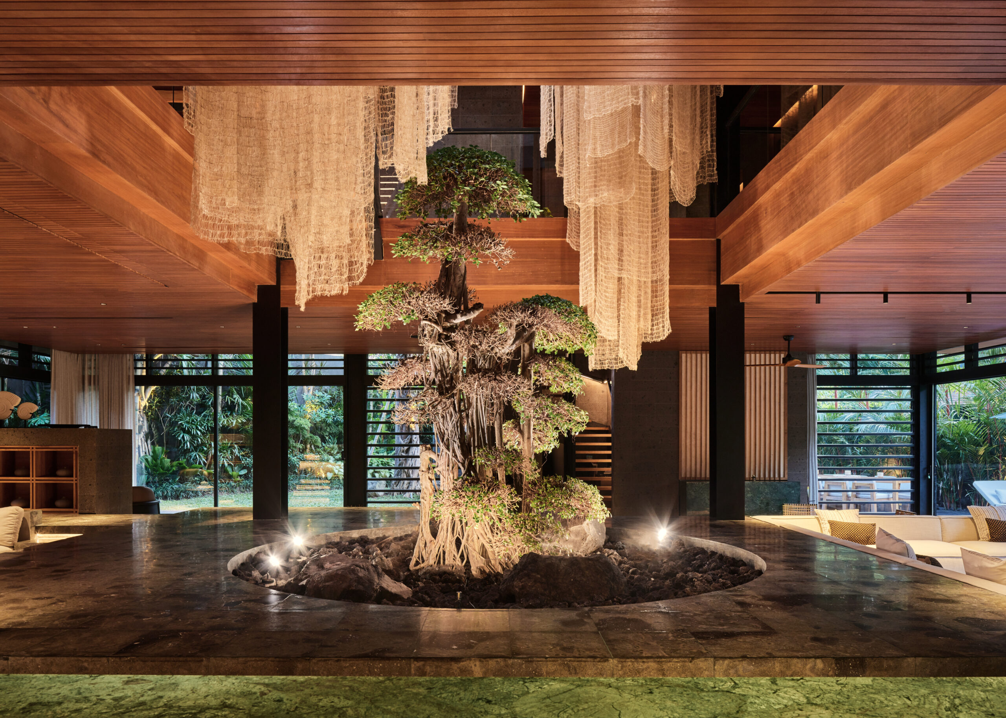
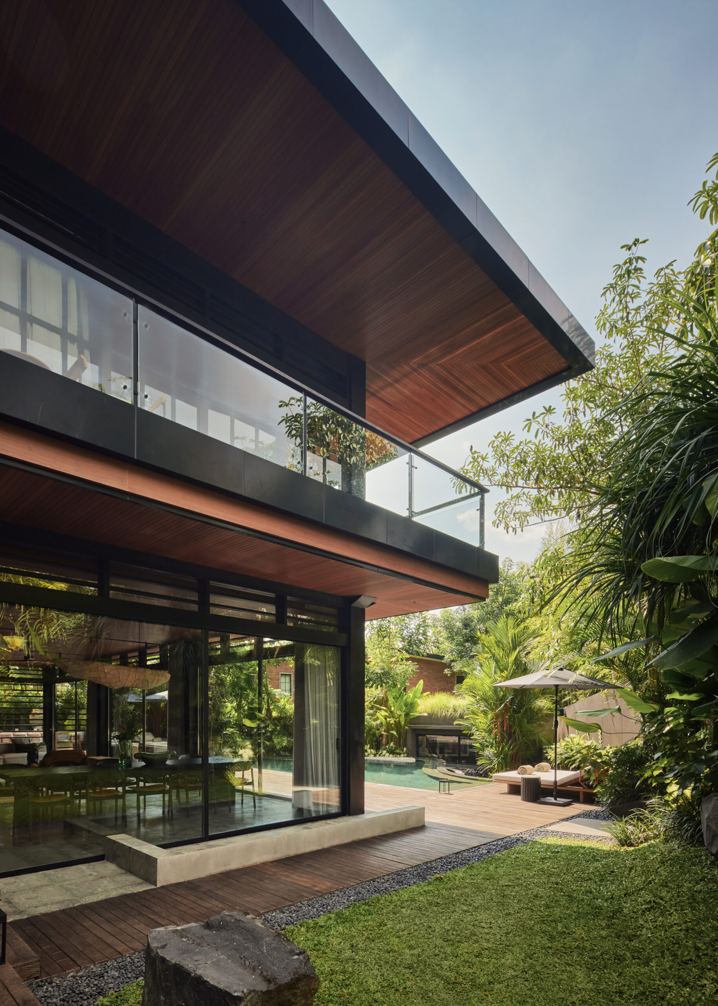
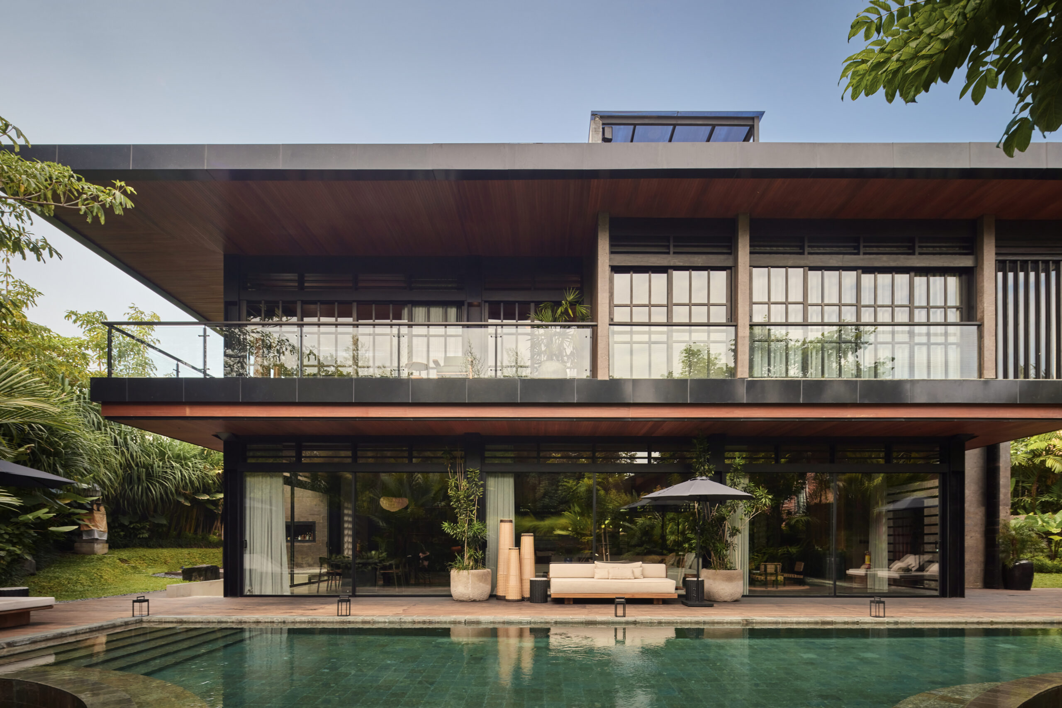
At ground level, the building reads as a lightly elevated, single-story volume hovering above a constructed landscape. The void beneath becomes a spatial field rather than residual space – an inhabited terrain where living unfolds. Functions are articulated through subtle shifts in level: reading areas, conversation pits, and a TV lounge are embedded within this topography, flowing around a central courtyard. This void holds a solitary bonsai, illuminated from above through a skylight, anchoring the composition with a moment of stillness. Movement through this space – glimpses of people circulating along its edges and across levels – creates a quiet, atmospheric dynamism.
The upper floor accommodates four bedrooms, each oriented outward toward the surrounding gardens. This deliberate positioning emphasizes privacy and individual outlook, reinforced by en suite bathrooms that render each room a self-contained retreat. While the rooms disengage from the center, the circulation remains visually connected to the void, allowing the presence of others to be perceived indirectly – through movement, shadow, and framed views – rather than direct adjacency.
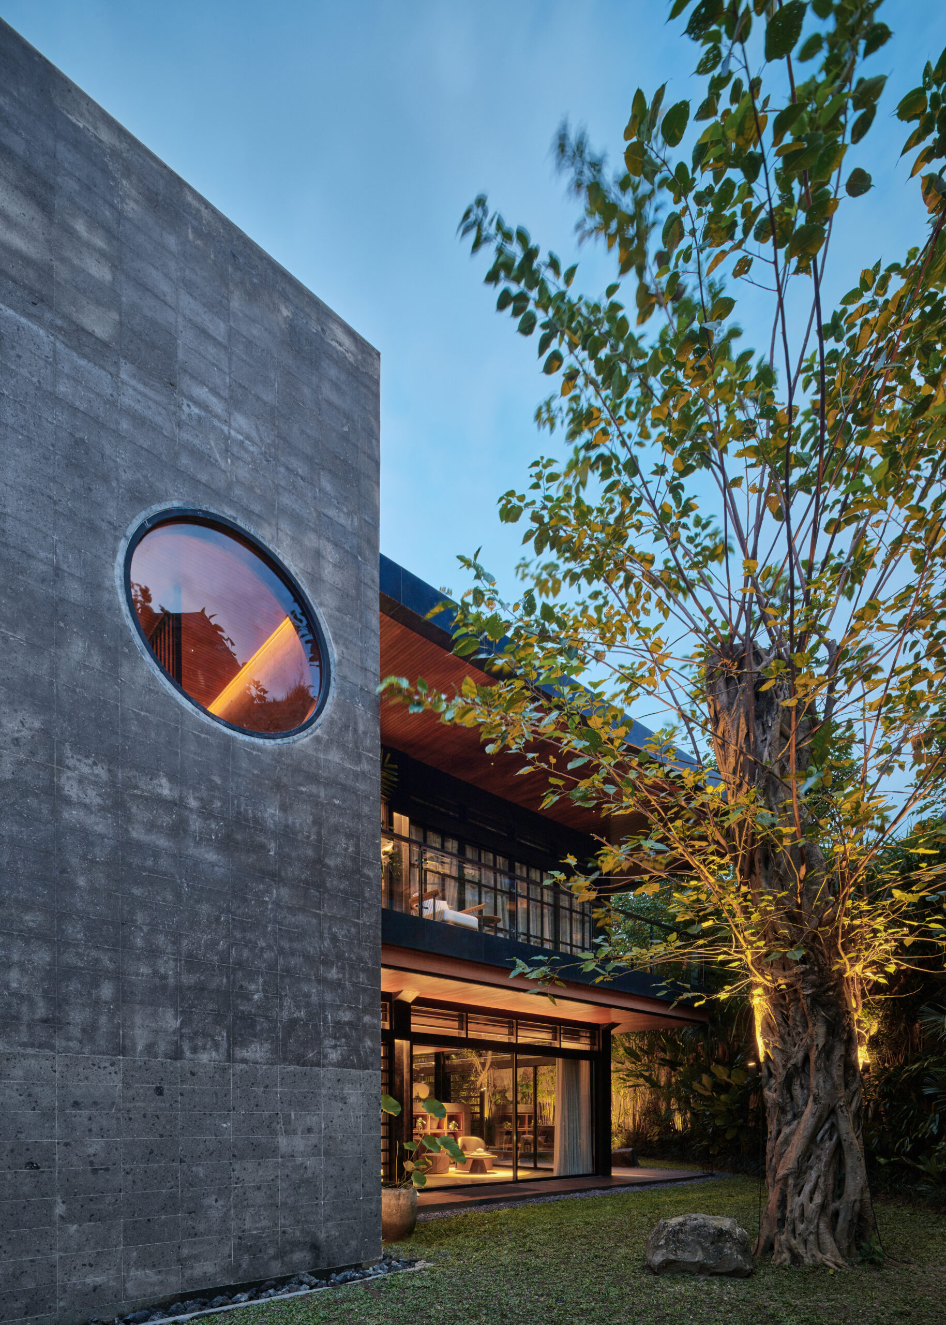
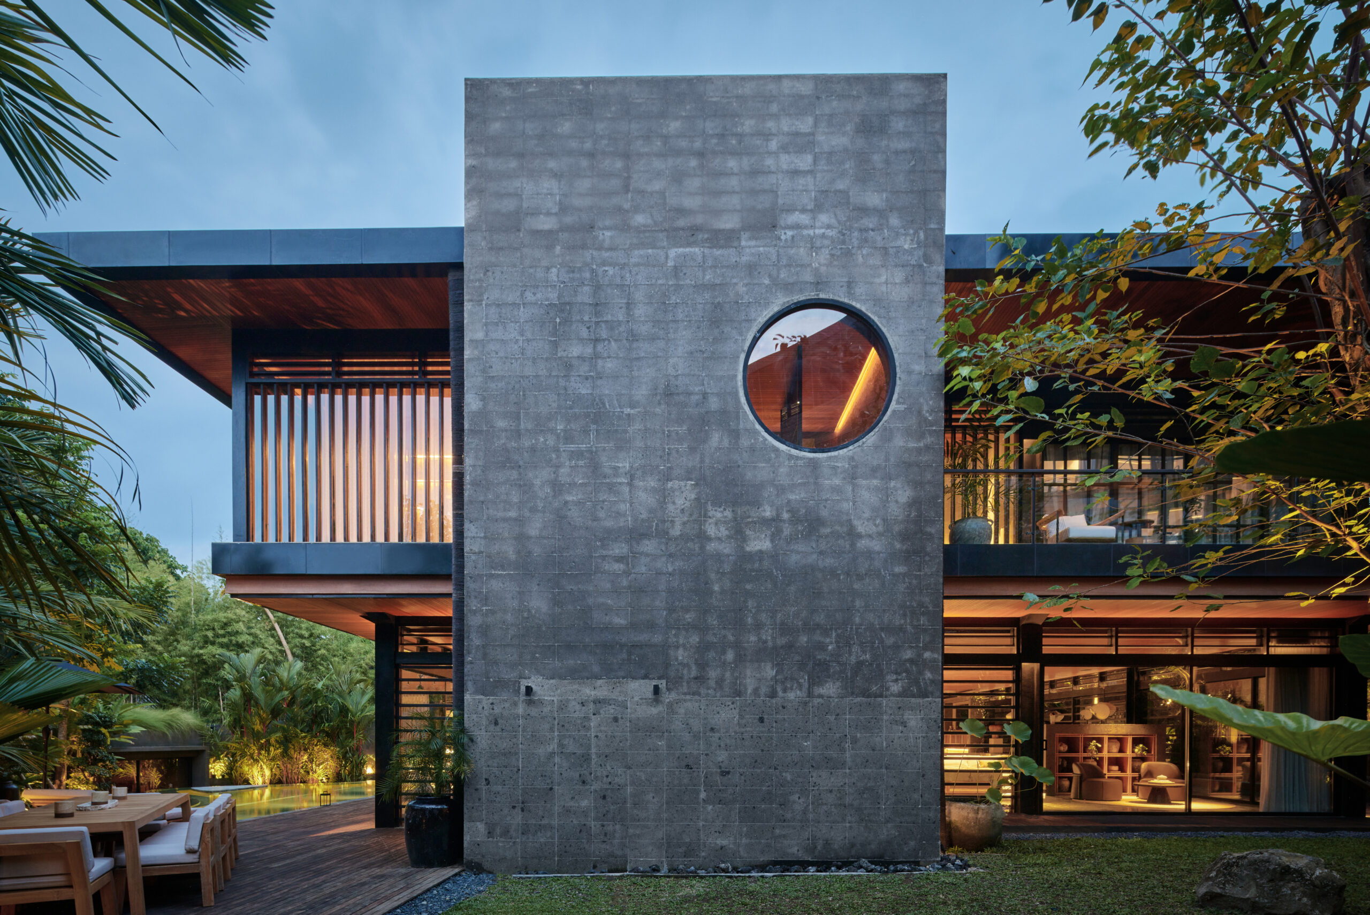
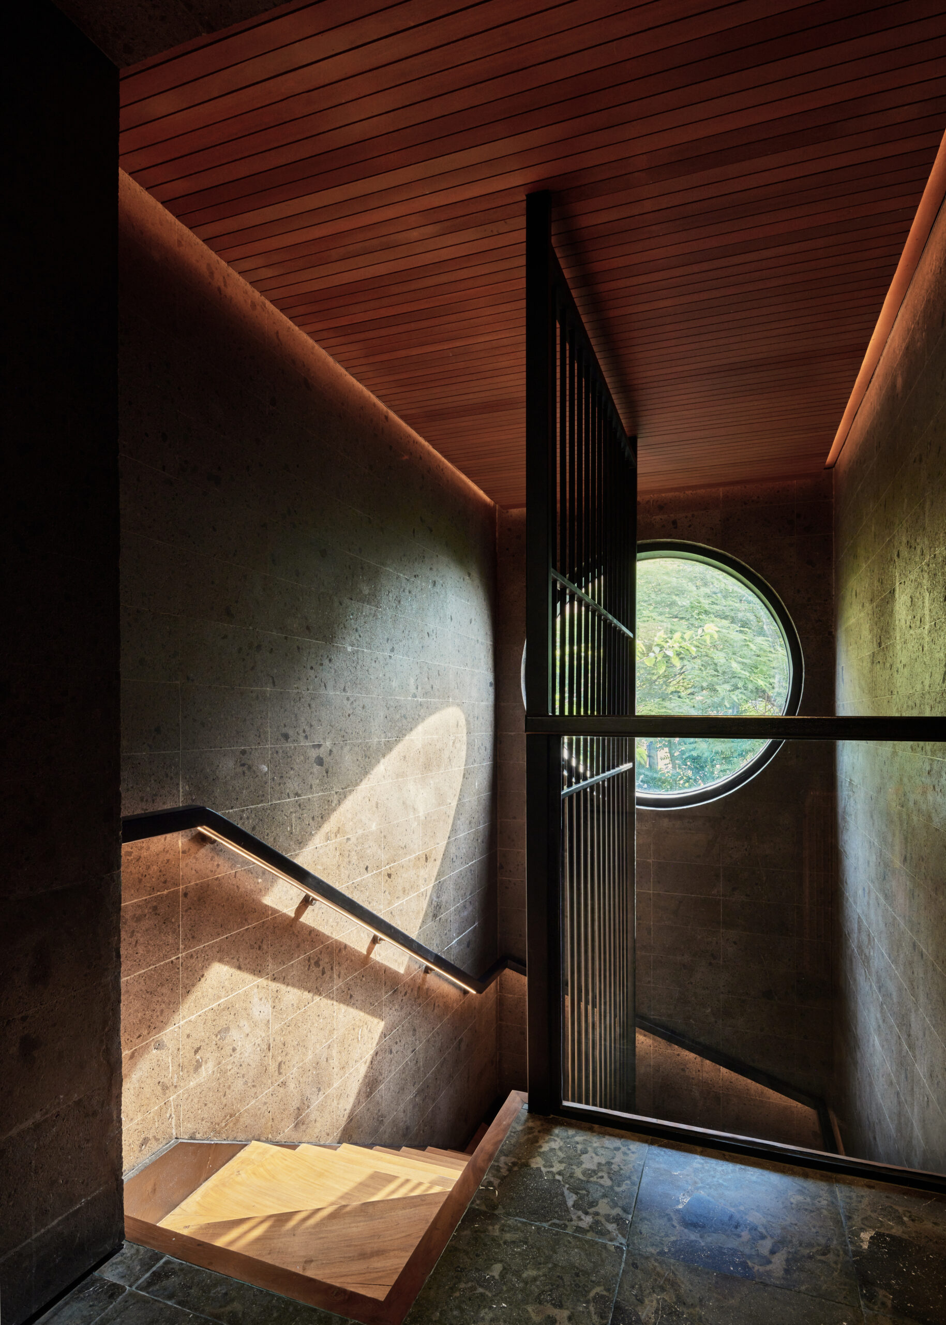
A monolithic staircase connects the ground and first floor, positioned slightly offset from the square geometry. It acts as a sculptural vertical counterpoint to the otherwise horizontal composition. Clad in paras Kerobokan – a locally sourced volcanic stone – it rises as a singular mass, punctured by a circular opening that frames light and perspective. In contrast to the perceived lightness of the elevated volume, this element grounds the house, establishing a clear dialogue between weight and levitation.
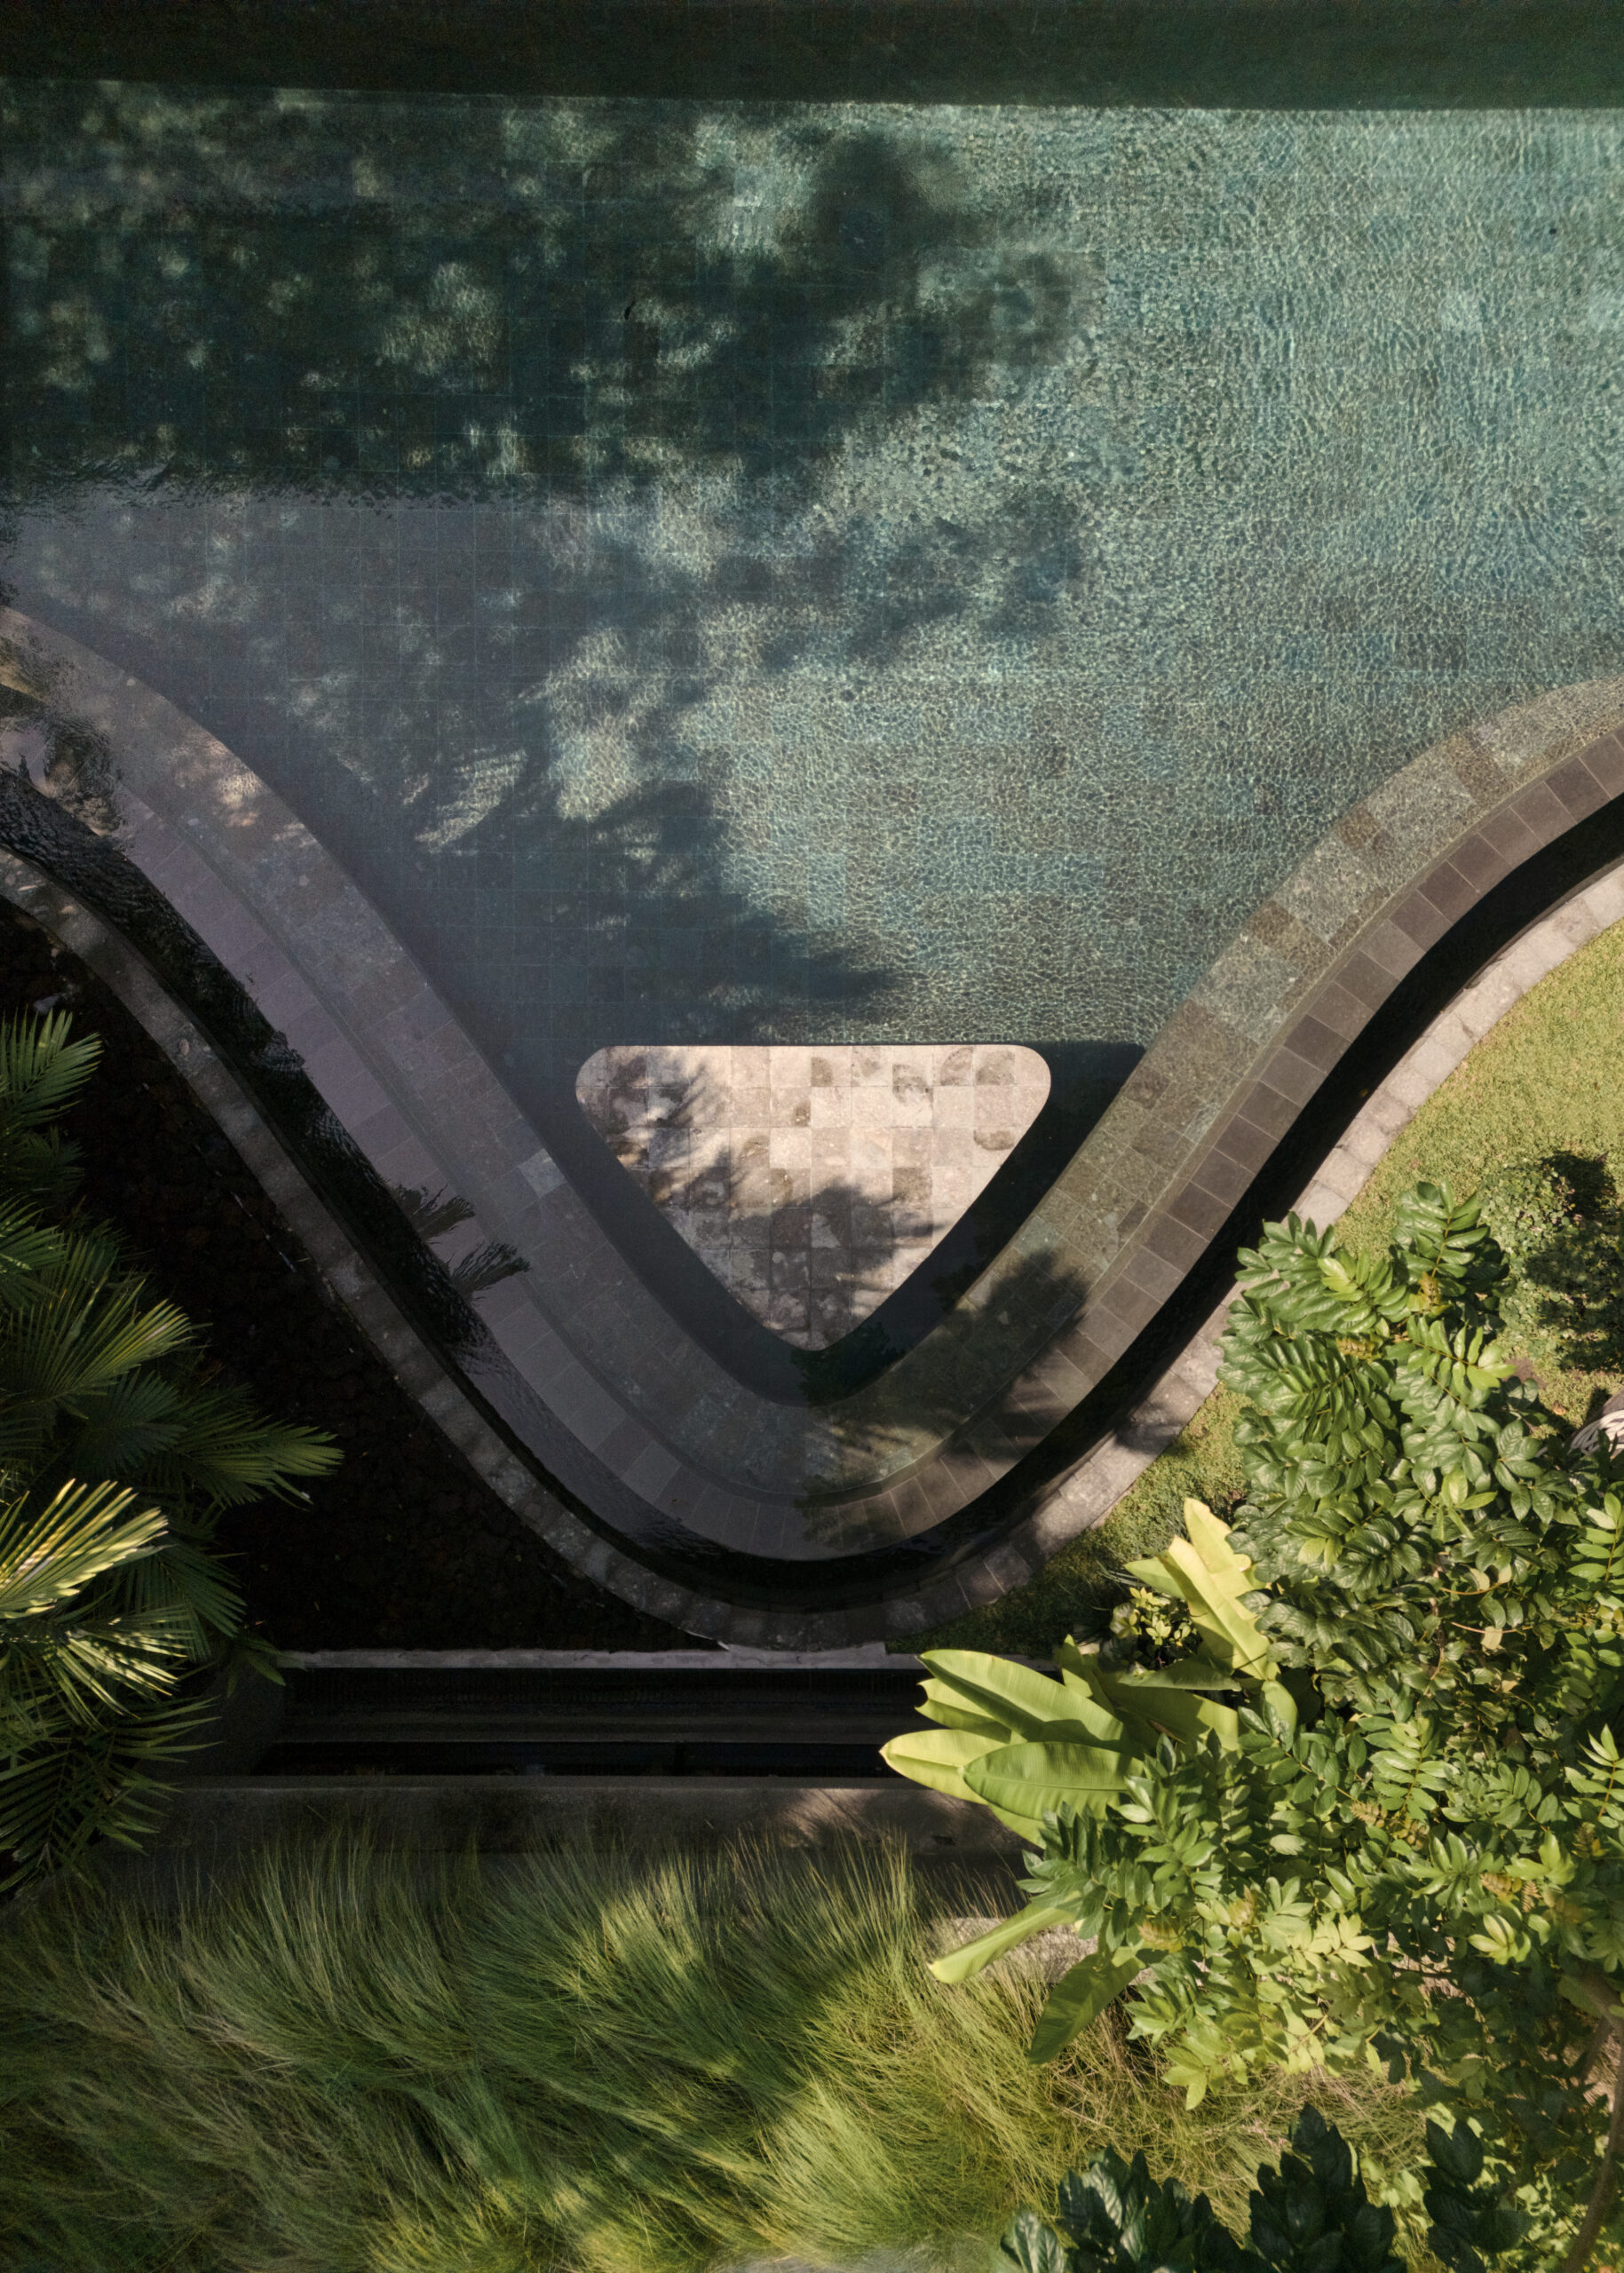
Above, the roof terrace extends the domestic landscape vertically. A small pool and open deck introduce a more exposed layer, contrasting the introspective qualities of the lower levels while maintaining the project’s measured restraint.
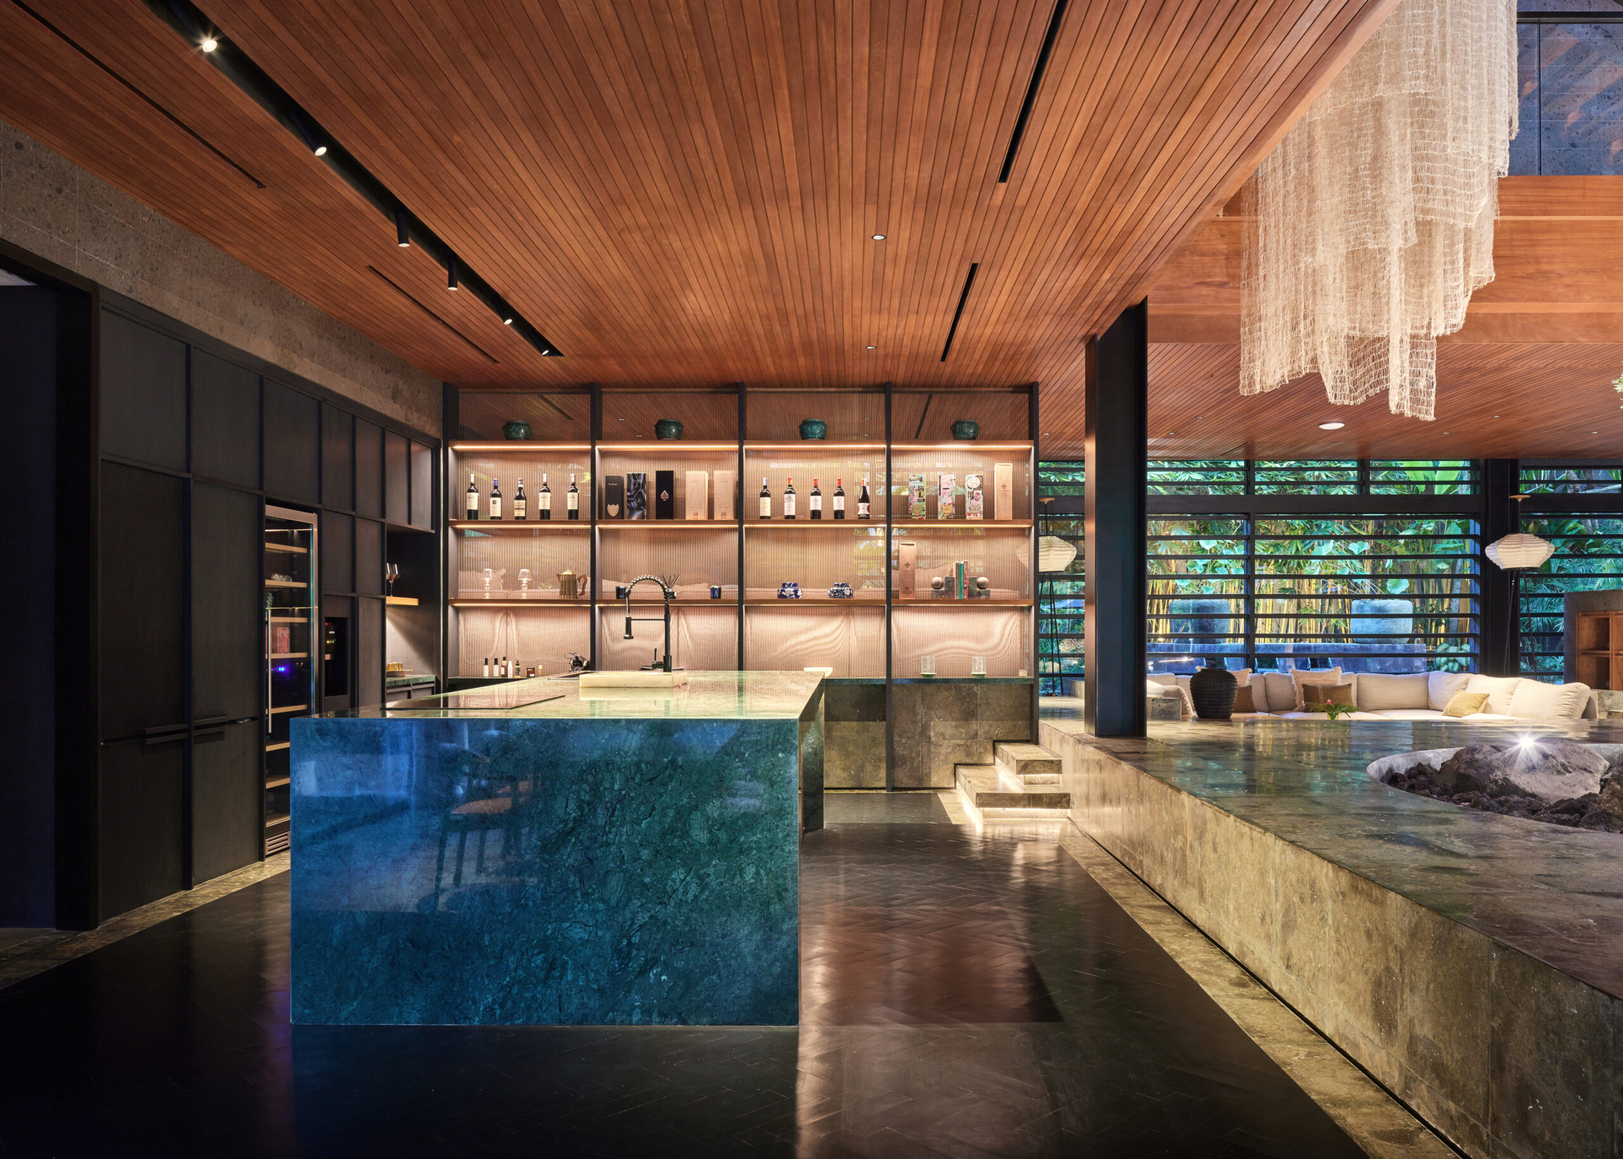
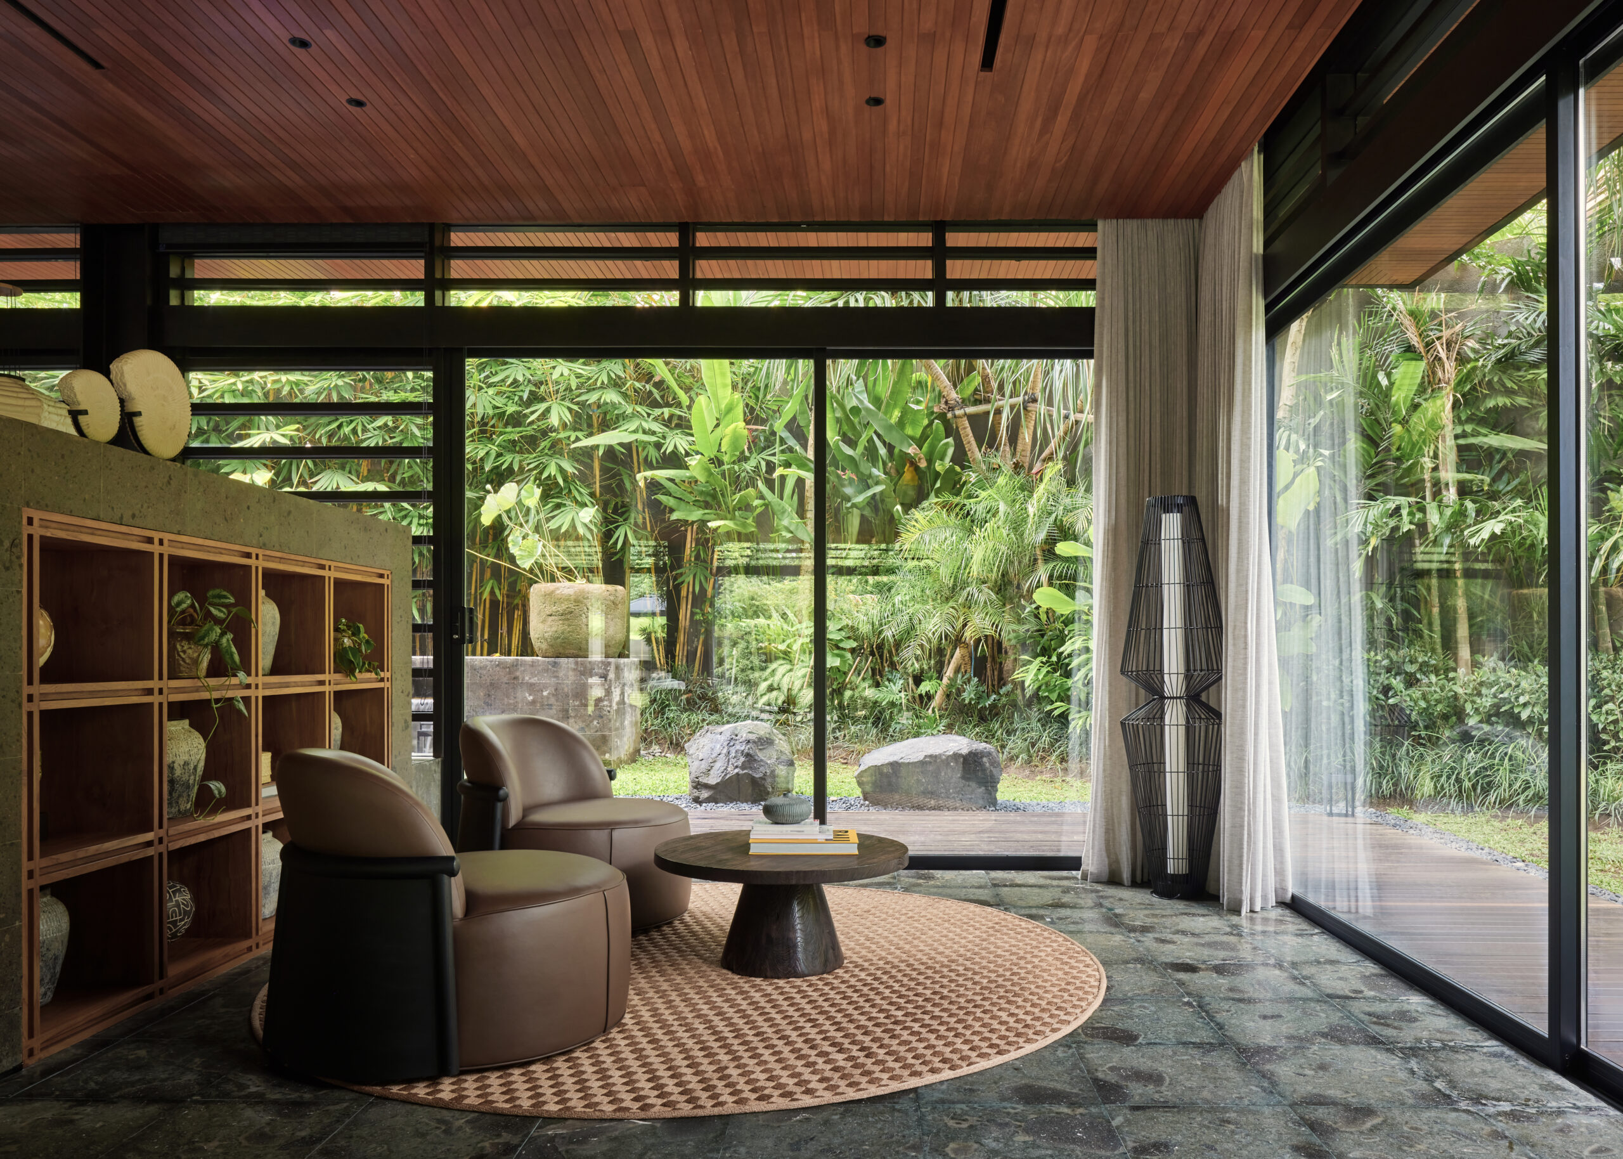
Materially, the house follows a subdued, tactile palette – dark, calming, and grounded in its context. Timber, stone, and locally sourced marble define the interior, with elements such as the kitchen block emerging as quiet focal points. Windows are articulated through layered partitions, softening transitions between inside and outside while fostering a sense of intimacy and shelter.
The architectural language draws from Japanese modernist principles – clarity, proportion, and the deliberate framing of space – translated into a tropical setting. Furniture selections follow a similar sensibility: understated, precise, and quietly present.
The name Suki carries multiple readings. In Japanese, it suggests affinity or a refined sense of liking – an appreciation for what is essential. Villa Suki reflects this idea: a house shaped by restraint, where atmosphere is not imposed, but allowed to emerge through proportion, light, and the measured relationship between people, space, and landscape.
The guest houses are conceived as single-storey bungalow typologies, dispersed across the site and accessed independently to ensure a sense of autonomy. Their geometries respond directly to the constraints of the plot boundaries; as a result, several rooms depart from the conventional rectangle, producing subtle irregularities that introduce a quiet tension within an otherwise disciplined layout. These moments of collision generate unexpected spatial qualities – residual pockets and transitional zones that are activated through carefully placed skylights, drawing natural light deep into corridors and thresholds. The experience is deliberately grounded and calm, with a material palette dominated by dark tones – black, grey, and timber – creating a subdued, earthy atmosphere. In contrast, the bathrooms are rendered in lighter finishes, offering a shift in brightness and perception within the compact footprint.
Read less
Villa Suki
Pererenan, Bali
Type: Residential, Rental
Year: 2025
Status: Completed
Main House — 740 m²
Guest House 01 — 120 m²
Guest House 02 — 130 m²
TOTAL — 990 m²
Villa Suki is conceived as a quiet composition of geometry, landscape, and light – an outward-looking private residence structured around a central void. The house is organized as a perfect square, rotated 45 degrees against the near-rectangular plot, allowing each side to open into a series of triangular gardens. These peripheral spaces extend the architecture into the site, shaping moments of privacy, shade, and controlled exposure to the tropical climate.
Read more
At ground level, the building reads as a lightly elevated, single-story volume hovering above a constructed landscape. The void beneath becomes a spatial field rather than residual space – an inhabited terrain where living unfolds. Functions are articulated through subtle shifts in level: reading areas, conversation pits, and a TV lounge are embedded within this topography, flowing around a central courtyard. This void holds a solitary bonsai, illuminated from above through a skylight, anchoring the composition with a moment of stillness. Movement through this space – glimpses of people circulating along its edges and across levels – creates a quiet, atmospheric dynamism.
The upper floor accommodates four bedrooms, each oriented outward toward the surrounding gardens. This deliberate positioning emphasizes privacy and individual outlook, reinforced by en suite bathrooms that render each room a self-contained retreat. While the rooms disengage from the center, the circulation remains visually connected to the void, allowing the presence of others to be perceived indirectly – through movement, shadow, and framed views – rather than direct adjacency.
A monolithic staircase connects the ground and first floor, positioned slightly offset from the square geometry. It acts as a sculptural vertical counterpoint to the otherwise horizontal composition. Clad in paras Kerobokan – a locally sourced volcanic stone – it rises as a singular mass, punctured by a circular opening that frames light and perspective. In contrast to the perceived lightness of the elevated volume, this element grounds the house, establishing a clear dialogue between weight and levitation.
Above, the roof terrace extends the domestic landscape vertically. A small pool and open deck introduce a more exposed layer, contrasting the introspective qualities of the lower levels while maintaining the project’s measured restraint.
Materially, the house follows a subdued, tactile palette – dark, calming, and grounded in its context. Timber, stone, and locally sourced marble define the interior, with elements such as the kitchen block emerging as quiet focal points. Windows are articulated through layered partitions, softening transitions between inside and outside while fostering a sense of intimacy and shelter.
The architectural language draws from Japanese modernist principles – clarity, proportion, and the deliberate framing of space – translated into a tropical setting. Furniture selections follow a similar sensibility: understated, precise, and quietly present.
The name Suki carries multiple readings. In Japanese, it suggests affinity or a refined sense of liking – an appreciation for what is essential. Villa Suki reflects this idea: a house shaped by restraint, where atmosphere is not imposed, but allowed to emerge through proportion, light, and the measured relationship between people, space, and landscape.
The guest houses are conceived as single-storey bungalow typologies, dispersed across the site and accessed independently to ensure a sense of autonomy. Their geometries respond directly to the constraints of the plot boundaries; as a result, several rooms depart from the conventional rectangle, producing subtle irregularities that introduce a quiet tension within an otherwise disciplined layout. These moments of collision generate unexpected spatial qualities – residual pockets and transitional zones that are activated through carefully placed skylights, drawing natural light deep into corridors and thresholds. The experience is deliberately grounded and calm, with a material palette dominated by dark tones – black, grey, and timber – creating a subdued, earthy atmosphere. In contrast, the bathrooms are rendered in lighter finishes, offering a shift in brightness and perception within the compact footprint.
Read less