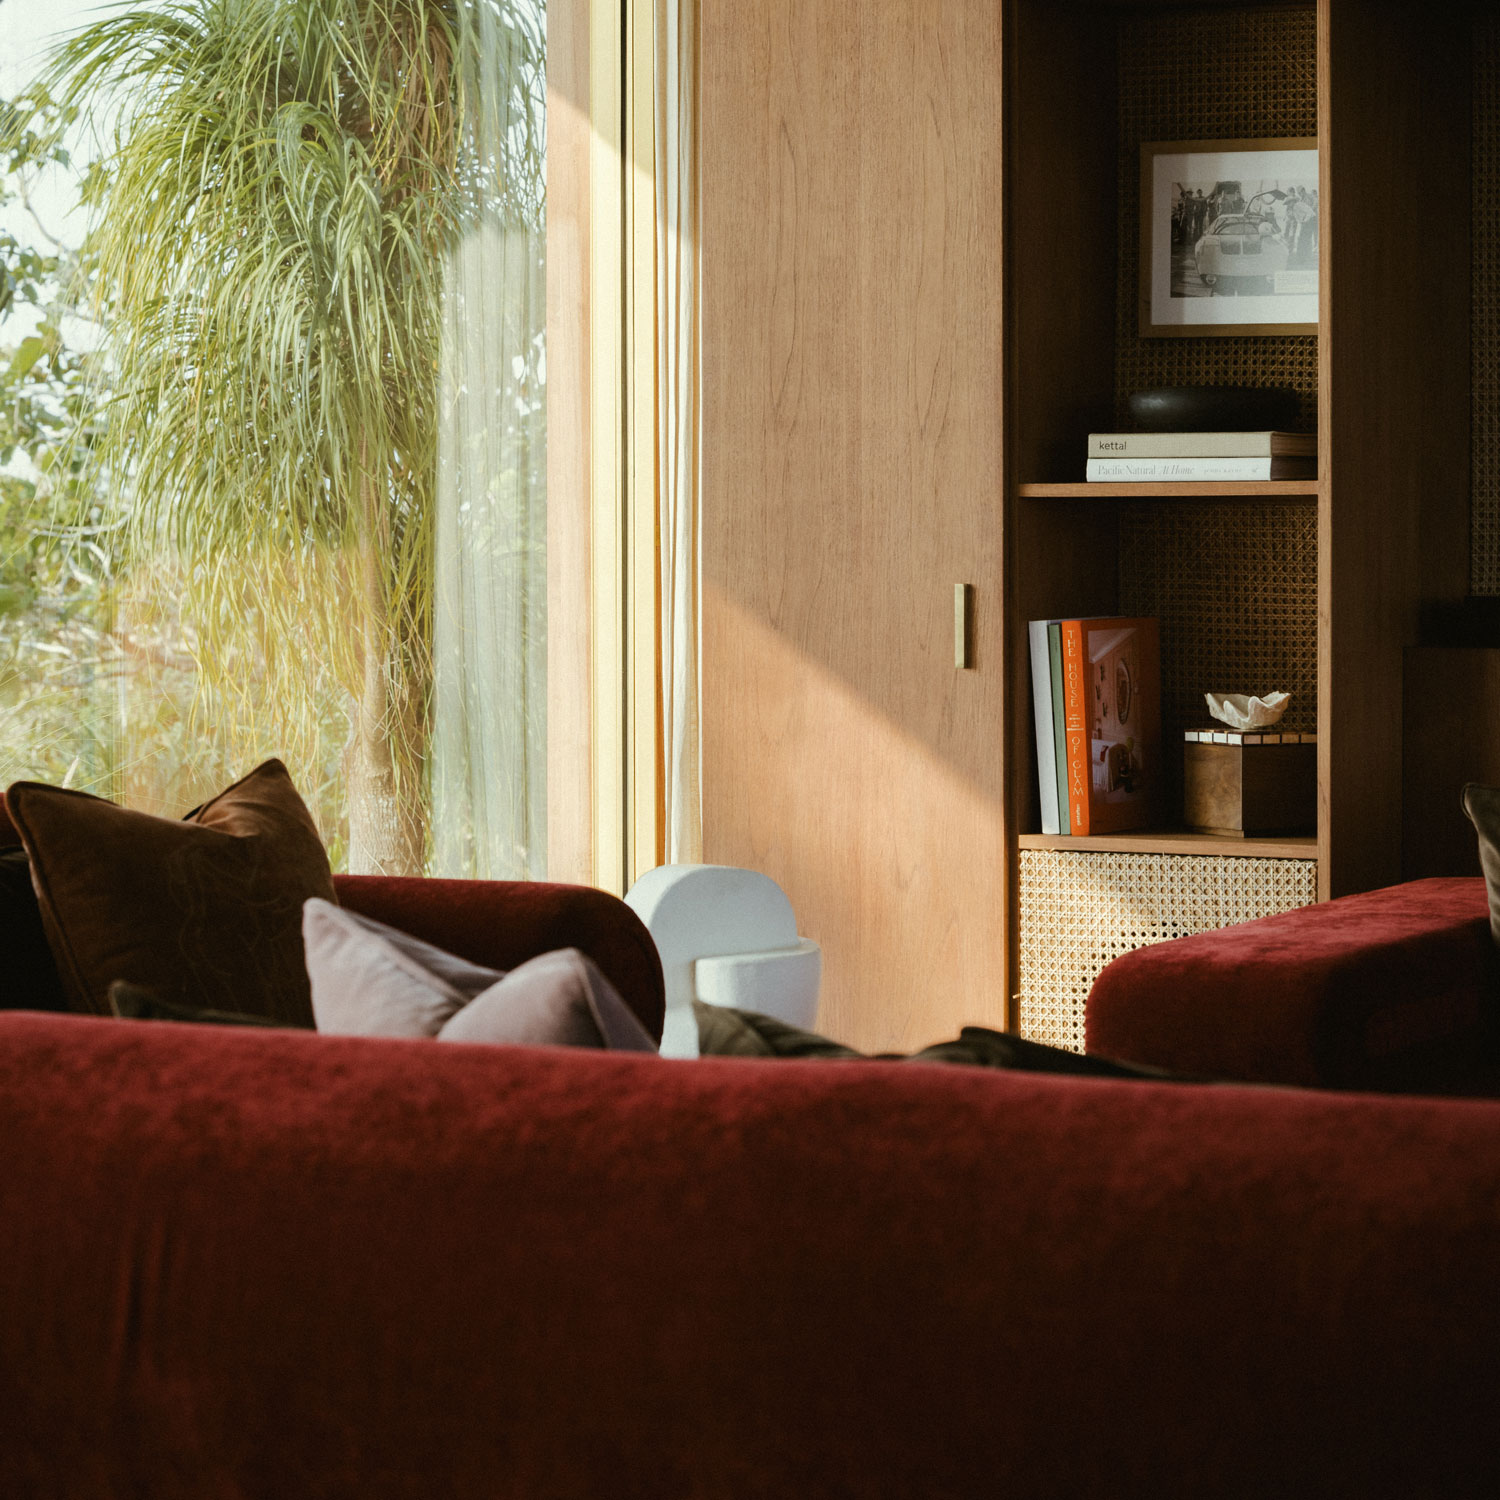
Each project begins with the establishment of a clear architectural framework. We define the rules that guide spatial organisation, structure, material logic, and detail, allowing the architecture to develop with intention rather than excess.
In dense urban contexts such as Hong Kong, these constraints are essential. They provide clarity under pressure, ensuring the project remains coherent, legible, and disciplined from the earliest stages.

Design is developed through iteration, testing, and reduction. Ideas are refined across scales so that structure, space, and detail express the same underlying logic rather than competing narratives.
Architecture is understood as a sequence of moments rather than a single image. Movement, thresholds, and transitions are carefully composed to create spatial depth and long-term relevance.

Where appropriate, we work within an integrated design and build framework. This allows architectural intent to be maintained while engaging directly with the realities of construction, cost, and complexity.
Decisions are made with a full understanding of how ideas translate into built form. This approach supports precision, consistency, and control without compromising the original concept.

Projects are realised through close collaboration with clients, consultants, and specialist partners. We remain actively involved to ensure the architectural idea is carried through with clarity and care.
The final work is not treated as a finished image, but as a resolved outcome of process, constraint, and intent. Each project becomes a specific response to its moment, place, and ambition.