• No products in the cart.
Back to top

ARCHITECT KALIMANTAN

Kalimantan offers an extraordinary setting for private residences, eco-retreats and destination hospitality. Alexis Dornier Studio designs architecture across the island that responds carefully to rainforest, river landscapes, climate and remote construction conditions, creating buildings that belong specifically to their site.

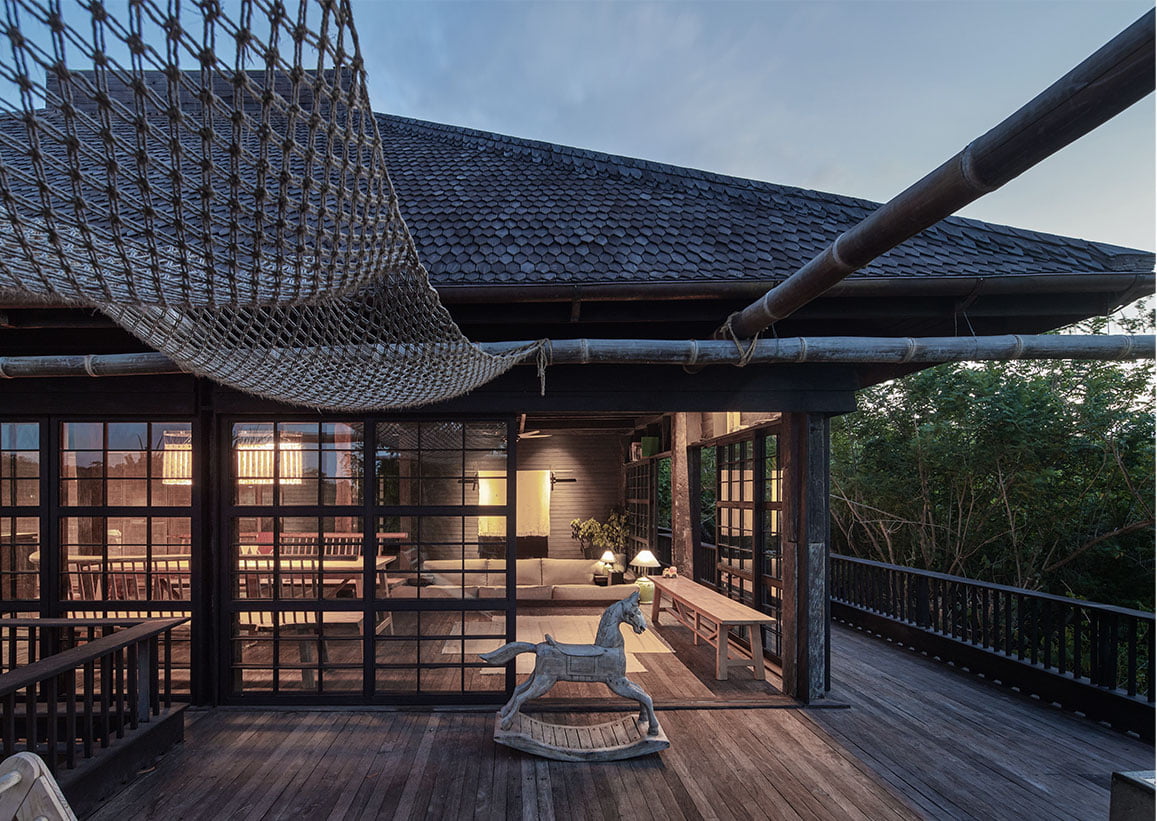
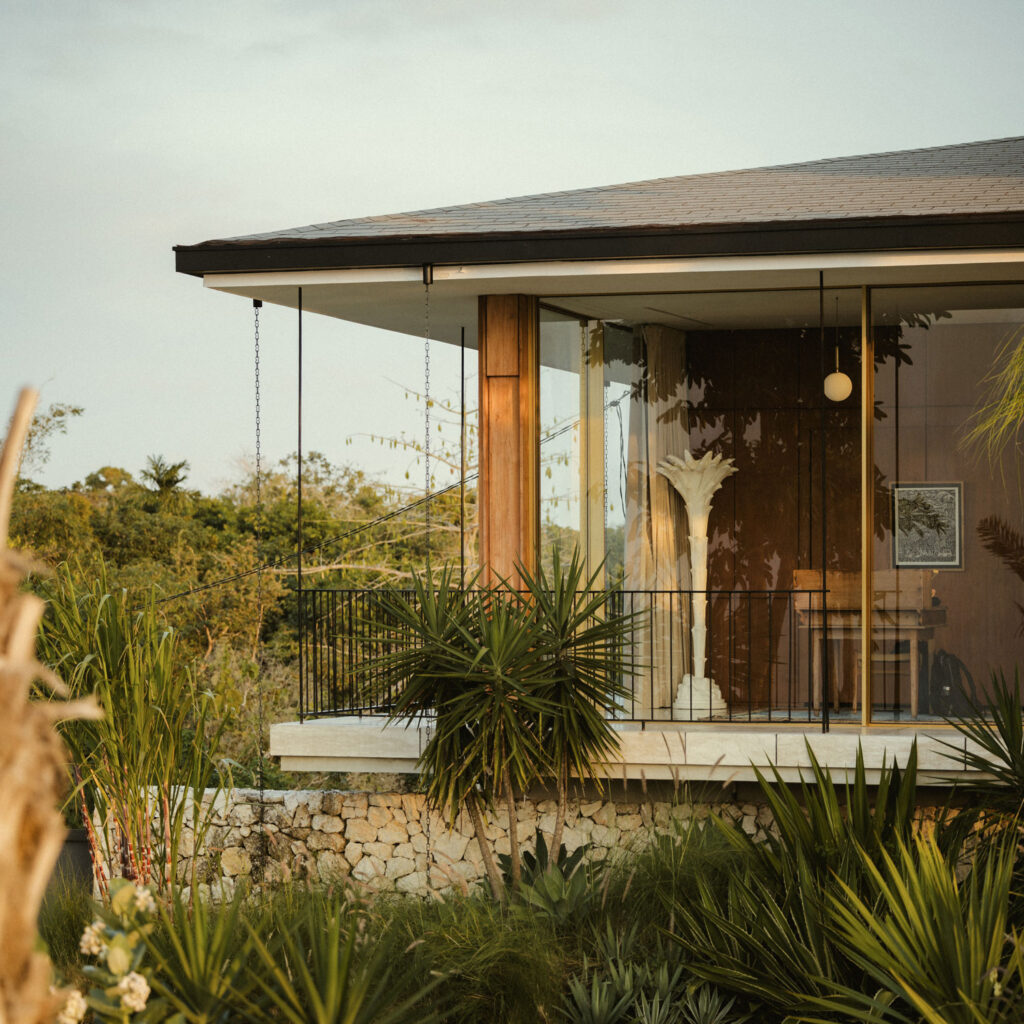
Timber column and glass corner detail of an architect-built home in Kalimantan at golden hour.

About The Studio

Architecture in Kalimantan begins with the land. Forest canopy, waterways, rainfall, orientation, access and existing vegetation all influence how a building should sit on its site.

The studio develops each project around these conditions rather than applying a predetermined architectural language. Passive ventilation, protection from heavy rainfall, material durability and minimal disruption of the landscape become part of the architecture from the beginning.

From private forest residences to small hospitality projects and larger resorts, the objective is the same: to create architecture with a strong relationship to place while maintaining the spatial and material quality expected of an Alexis Dornier project.
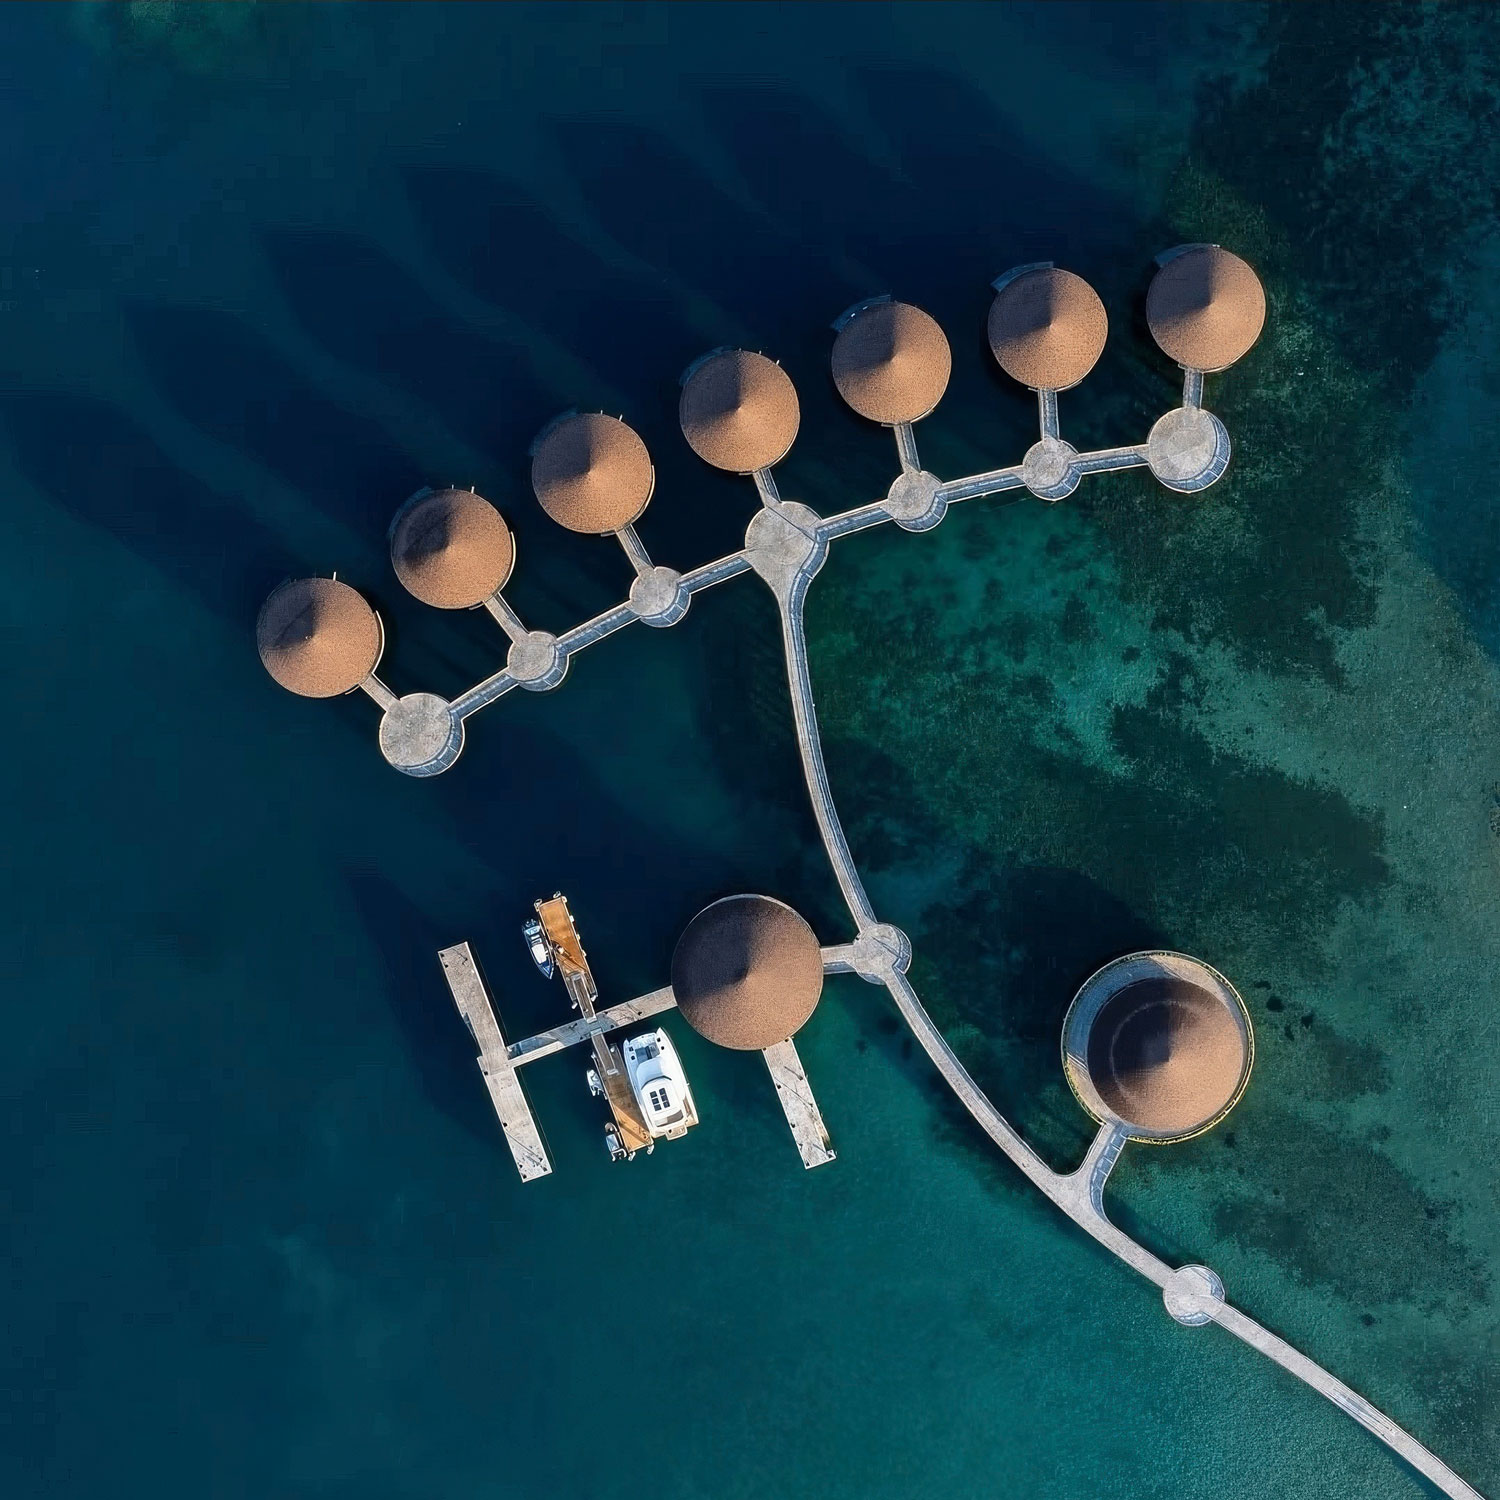
Areas of Work

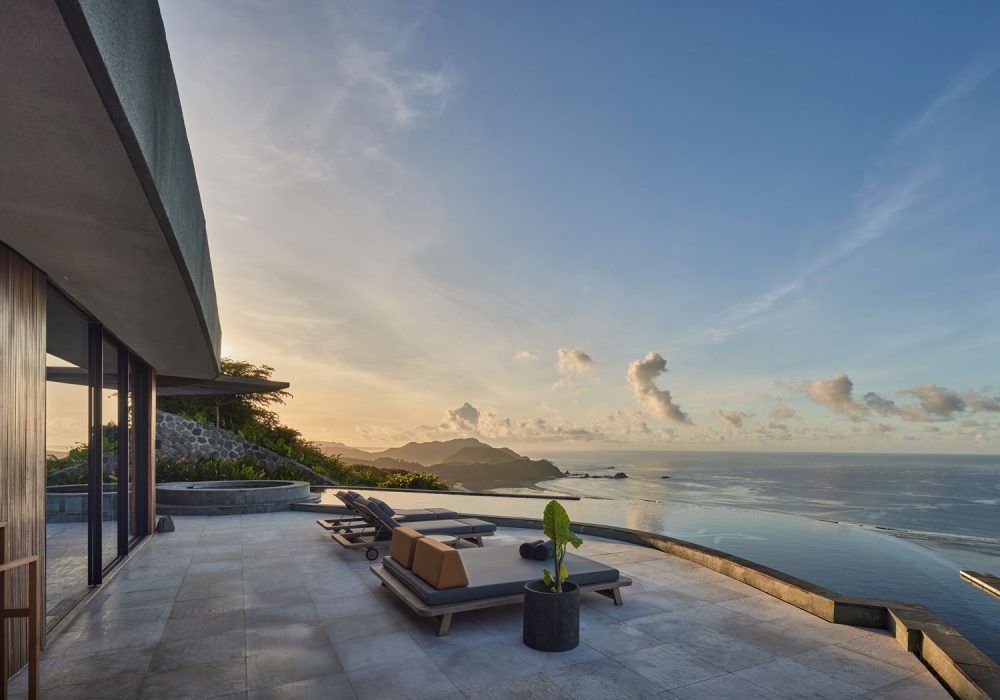
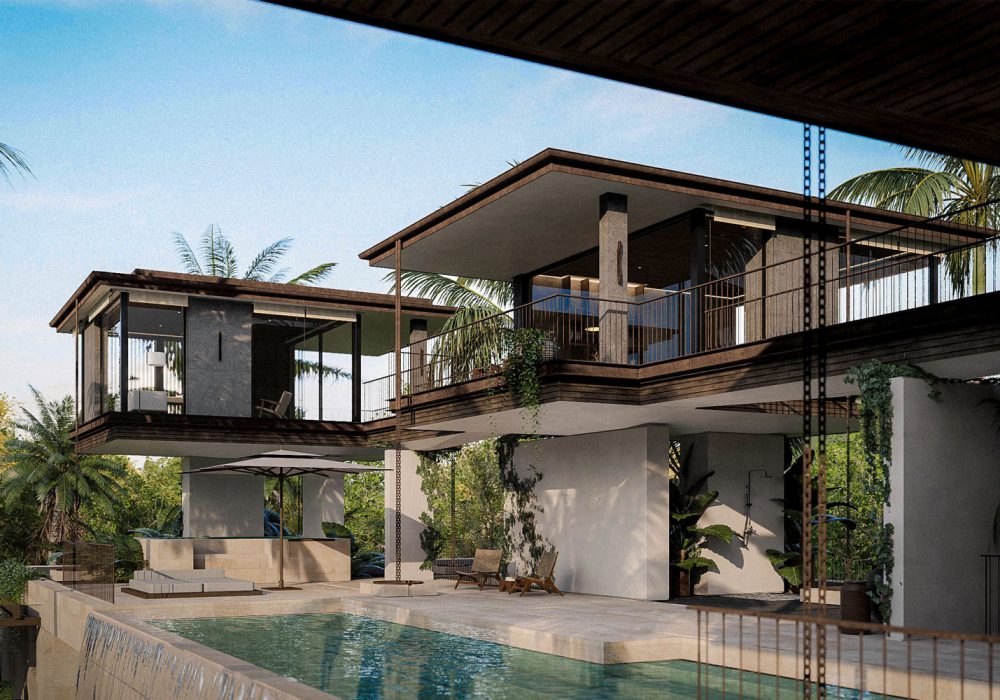
Architect-designed hillside villa in Kalimantan with sun loungers beside an infinity pool overlooking the ocean.

Private Residences

Site-specific homes designed around forest, river and landscape conditions, with careful consideration of privacy, orientation, ventilation and existing vegetation.

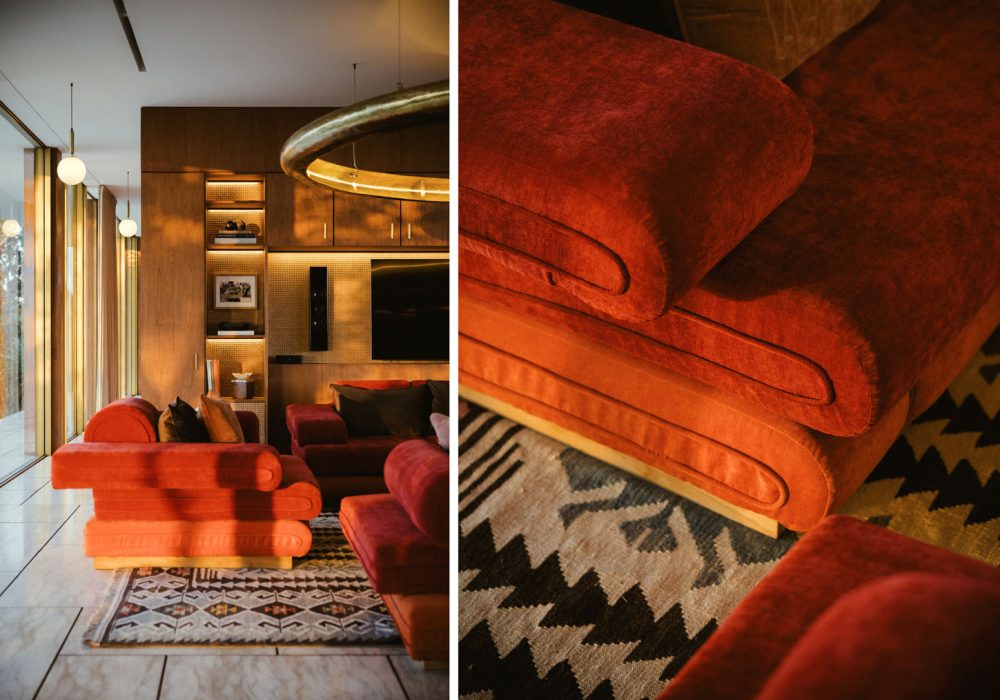
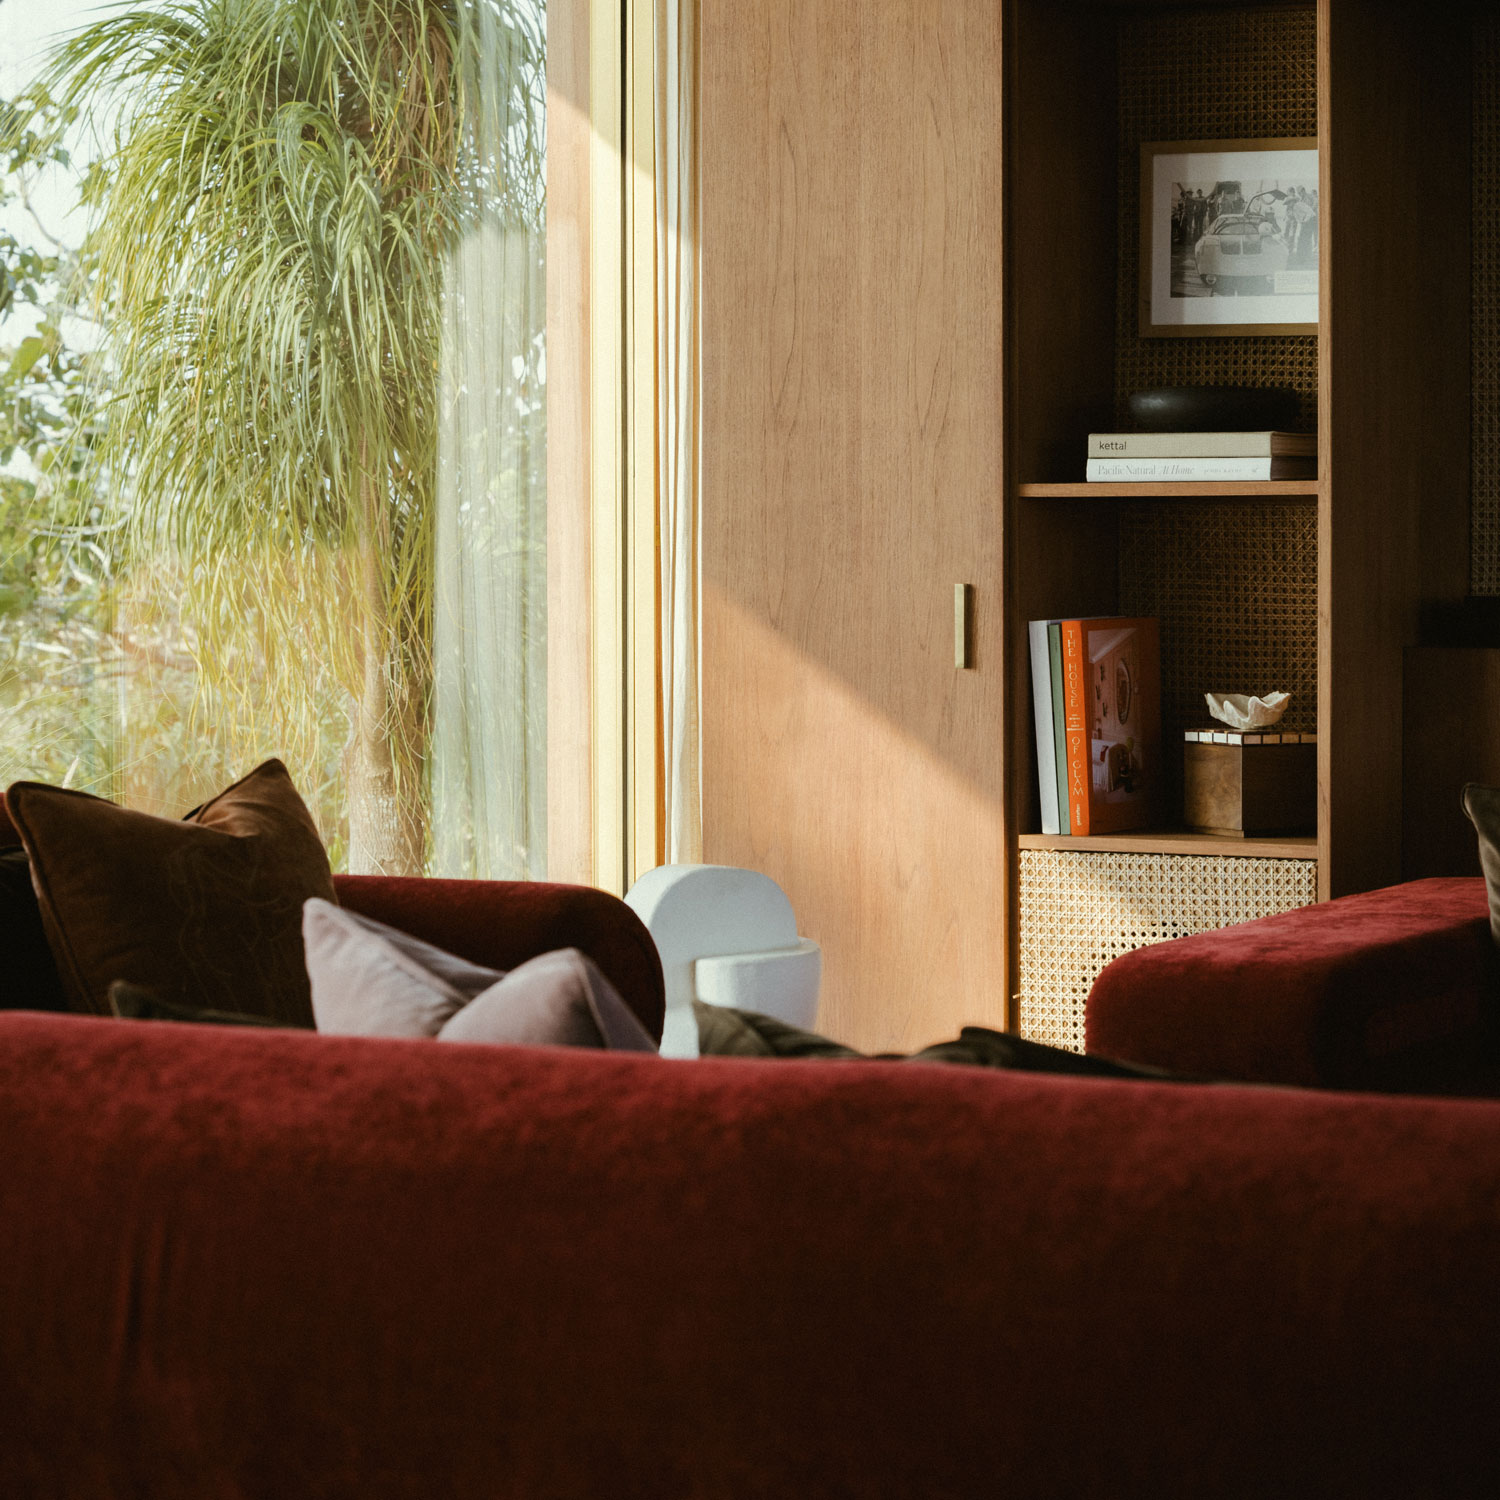
alexis-dornier-lounge-interior-velvet-sofas-kalimantan

ECO-LODGES & BOUTIQUE HOSPITALITY

Small-scale hospitality architecture that creates an immersive relationship with Kalimantan’s landscape while maintaining a high level of comfort and design refinement.

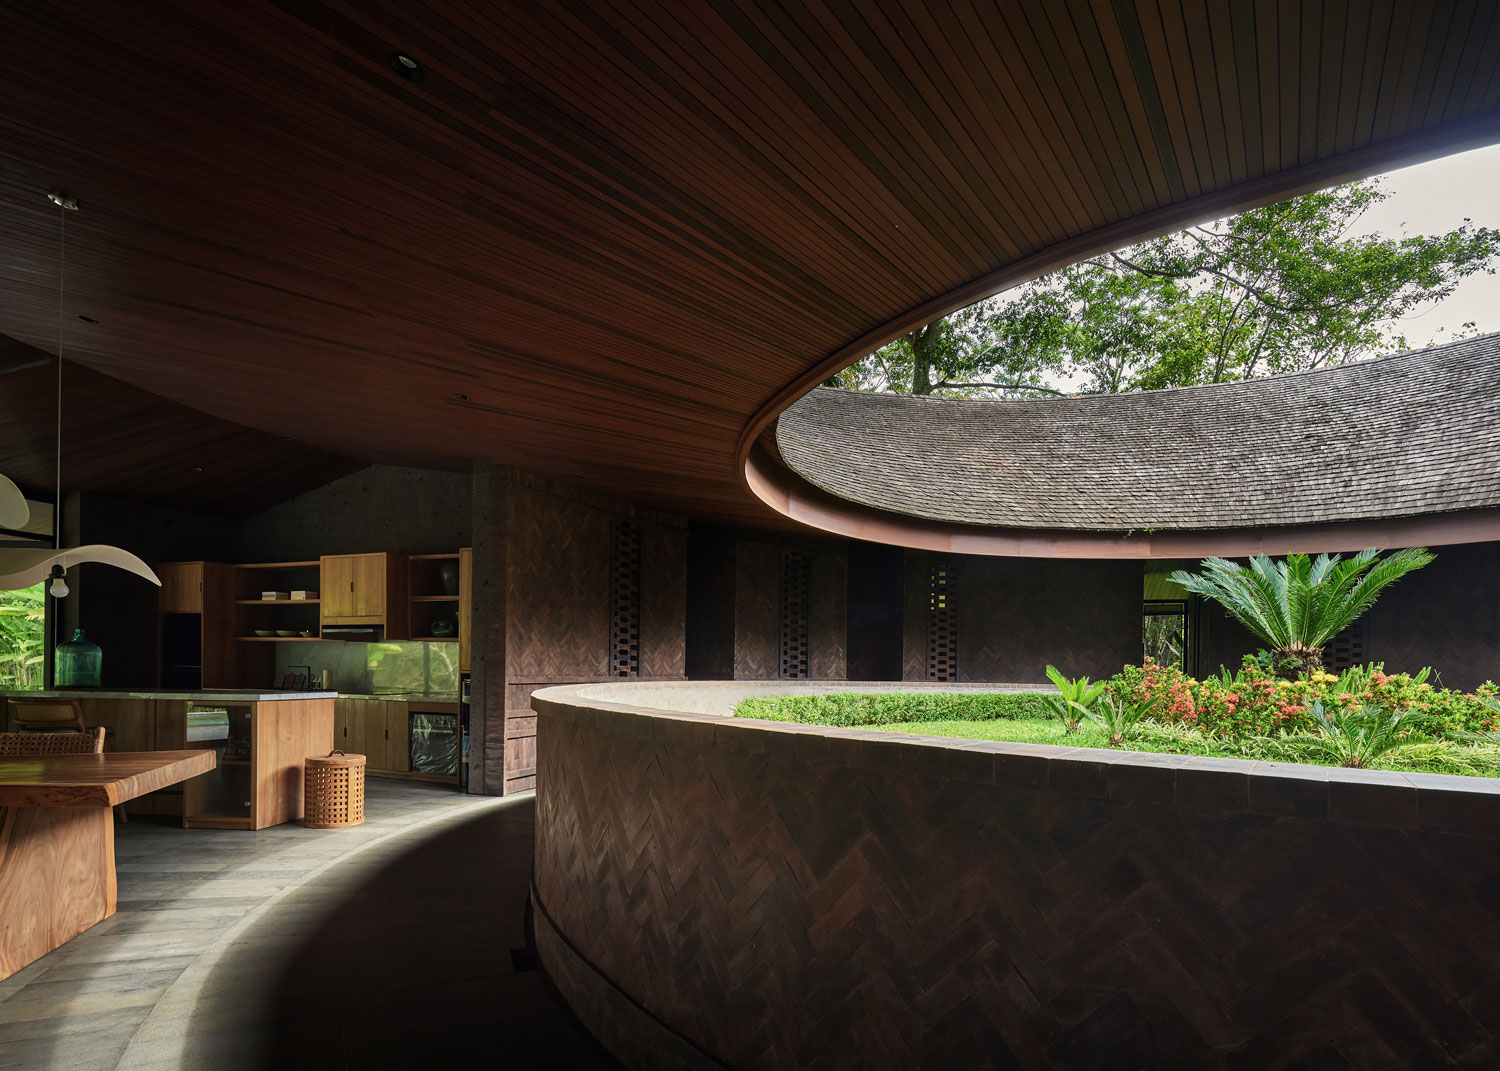
Cantilevered upper floor of this Kalimantan architect's villa shades a pool terrace with loungers and palms.

RESORTS & MASTERPLANNING

Resort concepts and masterplans that integrate buildings, circulation and landscape while reducing unnecessary site disturbance and protecting the quality of the natural setting.

Our Process

01. UNDERSTANDING THE SITE

Kalimantan sites require careful analysis of canopy, flood risk, seasonal water levels, river proximity, wind and existing vegetation. Access logistics are also considered early; many sites are reached by river or unpaved track. This ensures the architecture emerges from a genuine understanding of the land rather than assumptions brought in from elsewhere.

02. DEFINING THE BRIEF

The brief balances the client’s spatial and material ambitions with the realities of building in a remote, ecologically sensitive location. Programme, scale and the building’s relationship to its setting, whether a private forest residence, lodge or resort, are defined clearly before design begins.

03. CONCEPT DEVELOPMENT

Concept work uses the canopy, water and equatorial light as spatial references rather than starting from form. Structure, orientation and the building’s relationship to the forest are the central questions. This produces a design approach that is specific to the site rather than adapted from a project elsewhere.

04. SPATIAL PLANNING

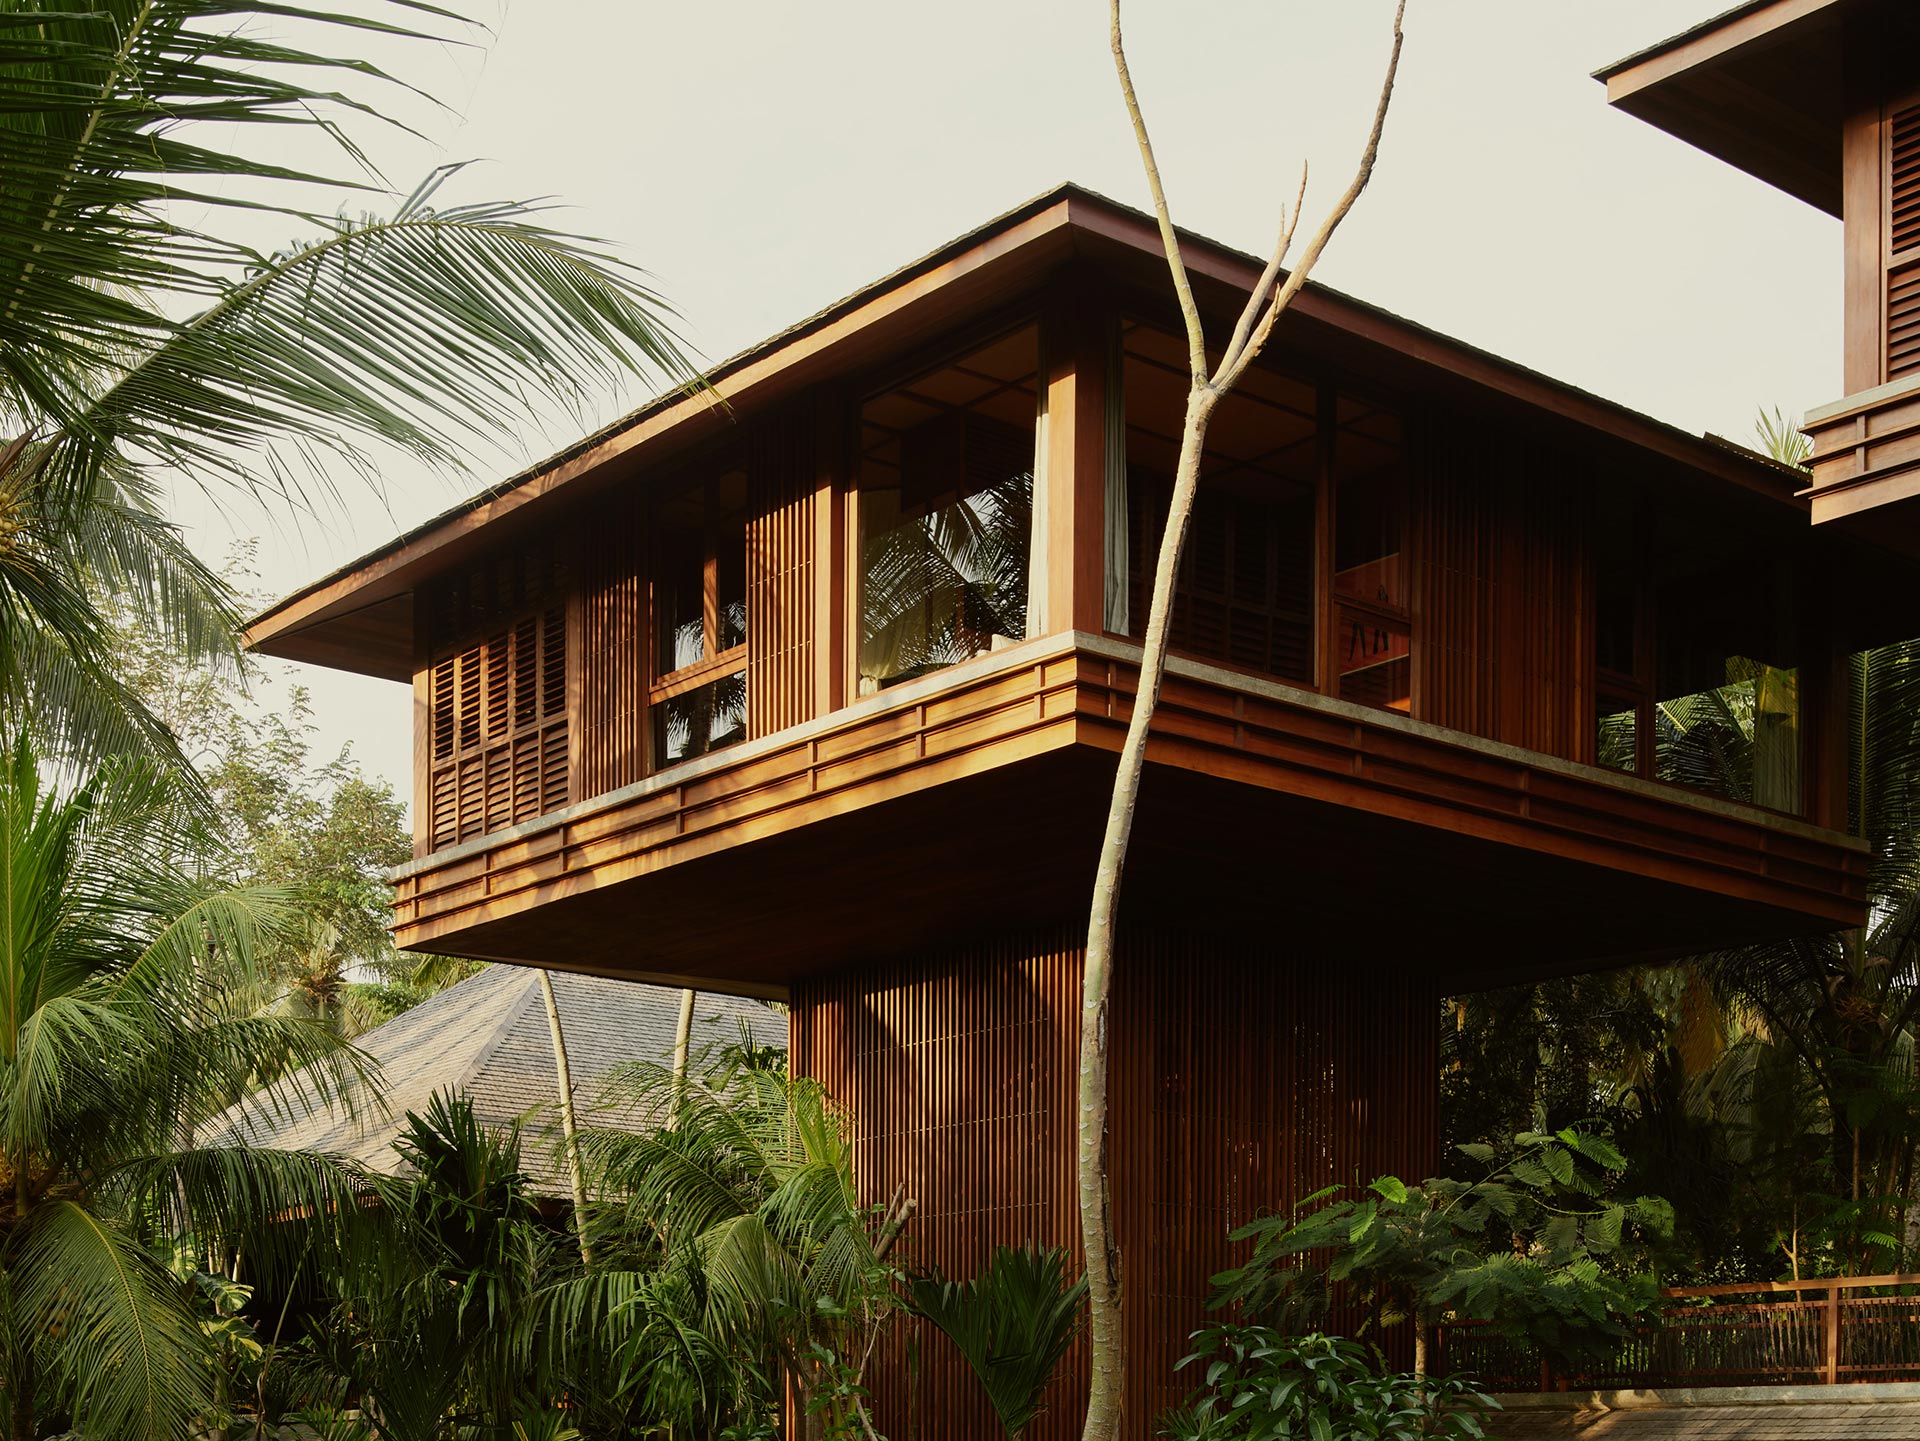
Layouts are organised around movement through the forest environment. In Kalimantan, elevated platforms or multi-level arrangements often manage humidity, improve ventilation and open views into the canopy. The transition between interior and exterior space, and between more open and more sheltered areas, is mapped with particular care.

05. MATERIAL STRATEGY

Local hardwoods, stone and composite systems are assessed for performance under sustained heat, high humidity and heavy rainfall. Materials that can be sourced and maintained in a remote location without long supply chains are preferred. How each material reads visually against the forest is considered alongside its structural performance.

06. ENVIRONMENTAL RESPONSE

Passive ventilation, protection from rainfall, rainwater management and existing tree retention are integrated from the concept stage. Environmental performance is treated as part of the architecture itself rather than a technical afterthought, and passive strategies reduce dependence on mechanical systems that are difficult to maintain in remote locations.

07. DETAILED DESIGN

Structure, joinery, openings, drainage and material interfaces are refined to work cohesively and to be buildable within site conditions. Where remote access is a factor, prefabrication and simplified assembly may be incorporated. Documentation is produced to a standard that protects design intent without requiring constant on-site interpretation.

08. DELIVERY AND REALISATION

Construction in Kalimantan typically involves local contractors with direct knowledge of terrain, climate and available materials. The studio maintains active involvement through site visits, remote reviews and close coordination with the build team to ensure the finished building reflects the spatial and material quality established during design.

BUILDING IN KALIMANTAN

Building in Kalimantan presents opportunities that differ considerably from Indonesia’s more established coastal destinations. Rainforest environments, rivers, seasonal water conditions, remote access and sensitive ecosystems can influence everything from the masterplan to structural systems and material selection.

East Kalimantan is also undergoing significant change as development surrounding Indonesia’s new capital increases interest in the region. For private and hospitality clients, this makes careful site selection and early architectural planning especially important.

The strongest projects are those conceived specifically for their landscape rather than adapting a solution developed somewhere else.

Frequently Asked Questions

Yes. The studio works on private residential and hospitality projects across Indonesia, including Kalimantan. Projects are led by the design team and coordinated with relevant local consultants, engineers and contractors according to the requirements of the site.

The studio focuses on private residences, eco-lodges, boutique hotels, retreats, resorts and masterplanning. Each project is developed around its particular landscape, programme and operational requirements rather than a predetermined architectural style.

Yes. Limited road access, river transport and remote construction conditions are considered from the beginning. They can influence structural systems, material dimensions, prefabrication, transportation and construction sequencing, so logistics become part of the design process rather than an issue addressed after design is complete.

Orientation, cross-ventilation, shading, deep roof overhangs, drainage, moisture management and material durability are considered from the earliest stages. The objective is to create comfortable buildings that perform naturally in high rainfall, heat and humidity while maintaining a strong connection to the surrounding landscape.

Yes. Existing vegetation is mapped and considered during site planning wherever possible. Building footprints, circulation and structural strategies can then be developed around significant trees, topography and waterways to reduce unnecessary disturbance.

Yes. For hospitality projects the studio can develop the overall site strategy as well as individual building architecture, considering guest arrival, circulation, privacy, views, operational requirements and the relationship between buildings and landscape.

Regulatory requirements vary depending on the province and site conditions. The studio coordinates with appropriate locally appointed architects, engineers, permitting consultants and other specialists so that local requirements can be incorporated into the project from an early stage.

Send us the site location together with any available survey, photographs, drone footage, land information and an initial description of what you would like to build. From there, the studio can review the project and discuss the appropriate next steps.

Yes. The studio can undertake residential and hospitality projects in East Kalimantan, including projects connected to the wider development occurring around Nusantara. The architectural approach remains site-specific and is developed according to the land, programme and local requirements.

0
0
Your Cart
Your cart is emptyReturn to Shop