• No products in the cart.
Back to top

ARCHITECT SUMBAWA

Sumbawa remains one of Indonesia’s most architecturally undeveloped islands relative to the quality of its landscape. Clifftop sites, secluded bays and rugged coastline are attracting a new generation of private residences and hospitality projects.

Alexis Dornier works with clients looking to create architecture that responds specifically to this landscape: contemporary, site-driven and designed for the realities of building in Sumbawa.

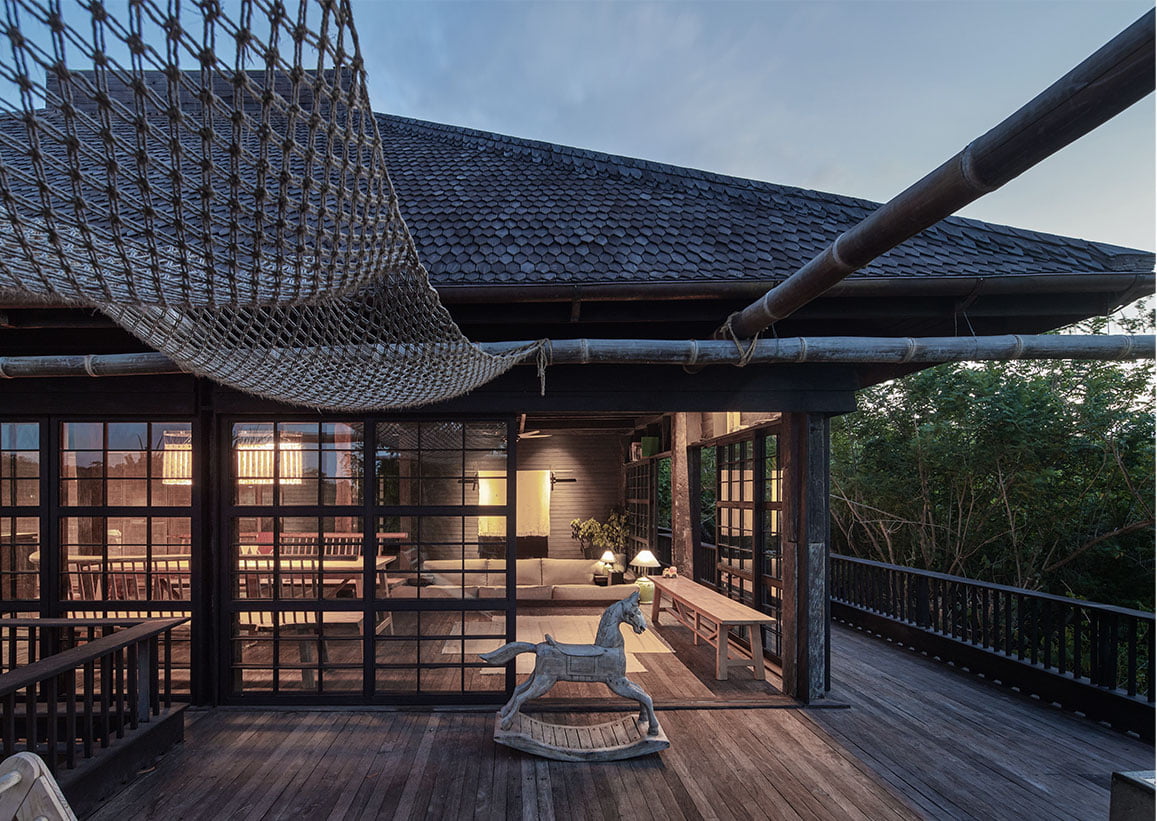
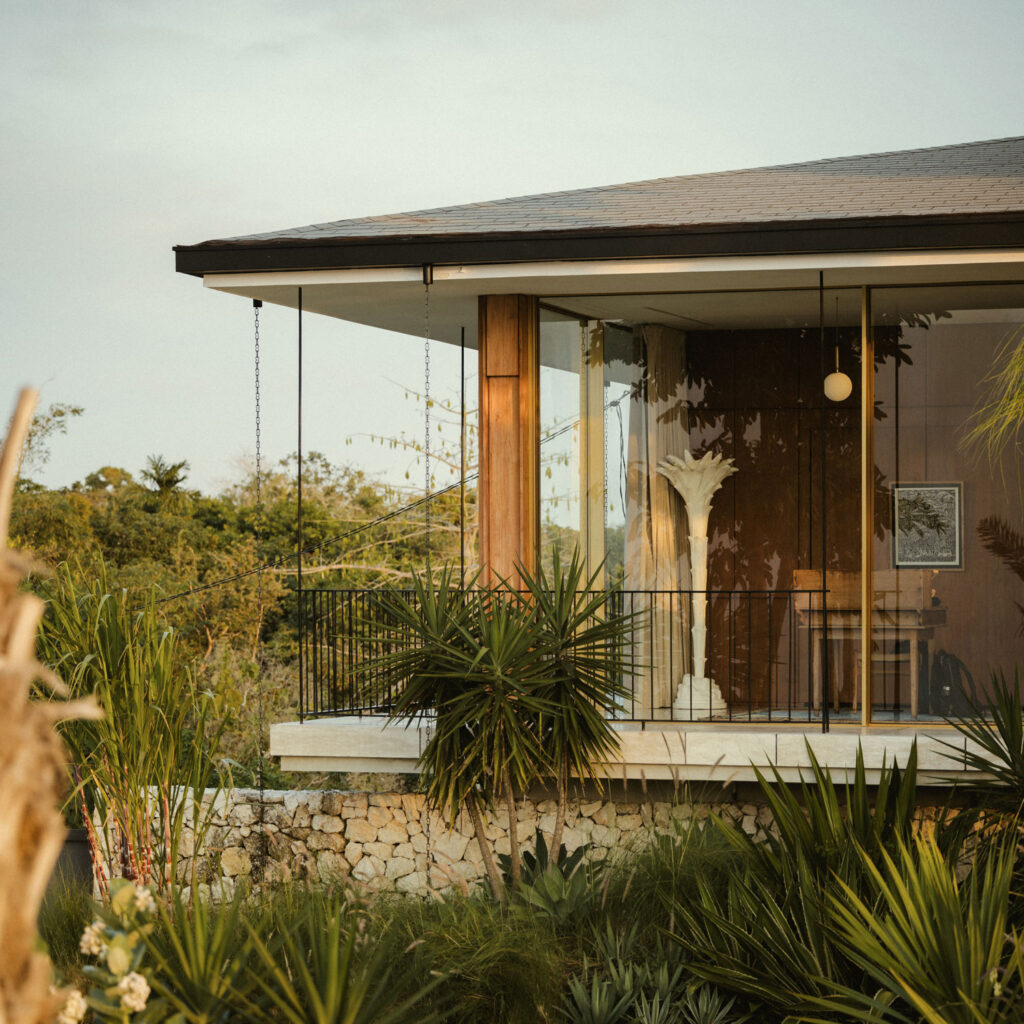
Timber column and glass corner detail on an architect-designed home in Sumbawa at golden hour.

About The Studio

Alexis Dornier is a Bali-based architecture studio working across Indonesia and internationally. The studio’s work includes private residences, boutique hospitality and resort projects, with more than a decade of experience designing in tropical environments.

In Sumbawa, architecture begins with the landscape. Many of the island’s most compelling sites are defined by steep terrain, expansive ocean views, strong sun, seasonal rainfall and exposure to coastal conditions. Rather than bringing a predetermined architectural style to these sites, each project is developed around its specific topography, orientation and surroundings.

The aim is to create buildings that feel inseparable from their setting: framing views, providing shade and ventilation, and balancing architectural presence with the raw character of the landscape.
Areas of Work

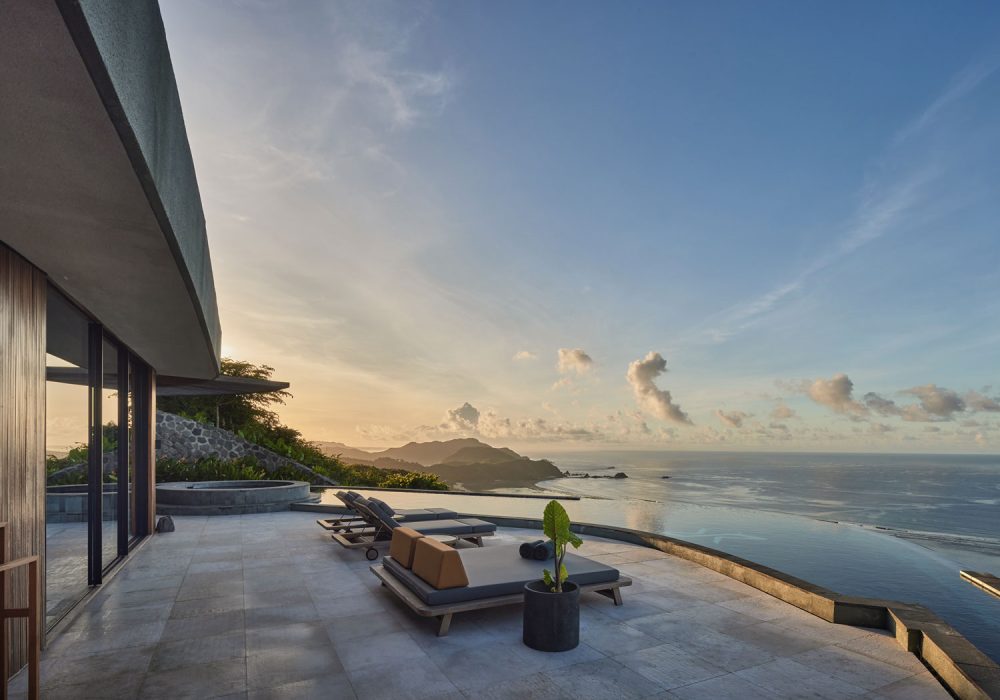
Architect-designed hillside villa in Sumbawa with sun loungers beside an infinity pool overlooking the ocean.

Private Residences

Private houses in Sumbawa are often defined by extraordinary sites rather than conventional plots. The design process considers views, privacy, slope, wind, access and the relationship between indoor and outdoor living from the beginning.

Each residence is developed specifically for its land rather than adapted from a standard villa typology.

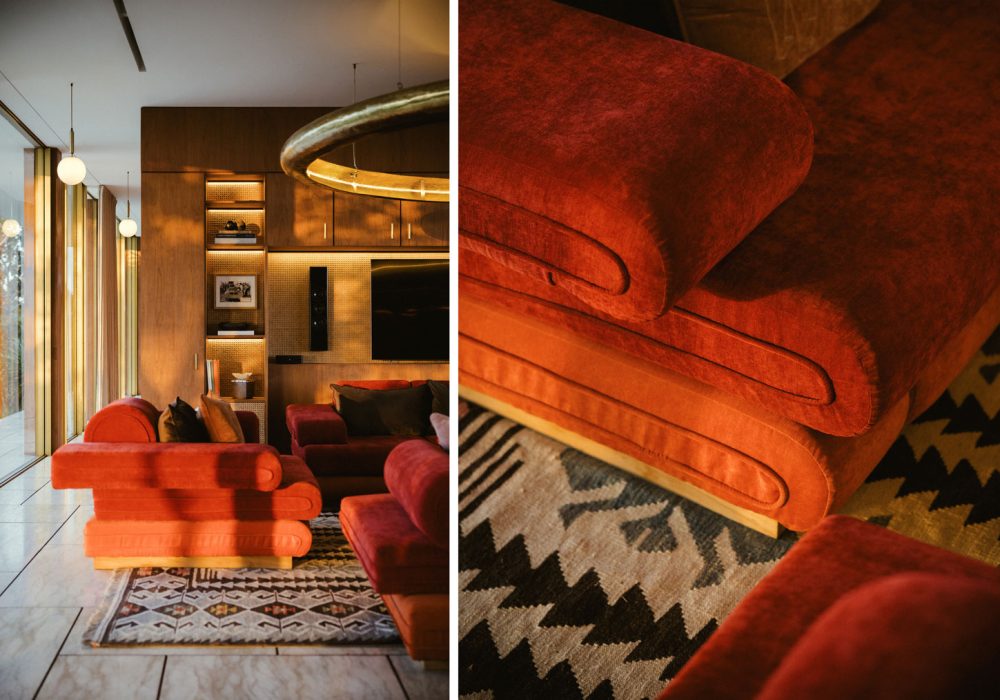
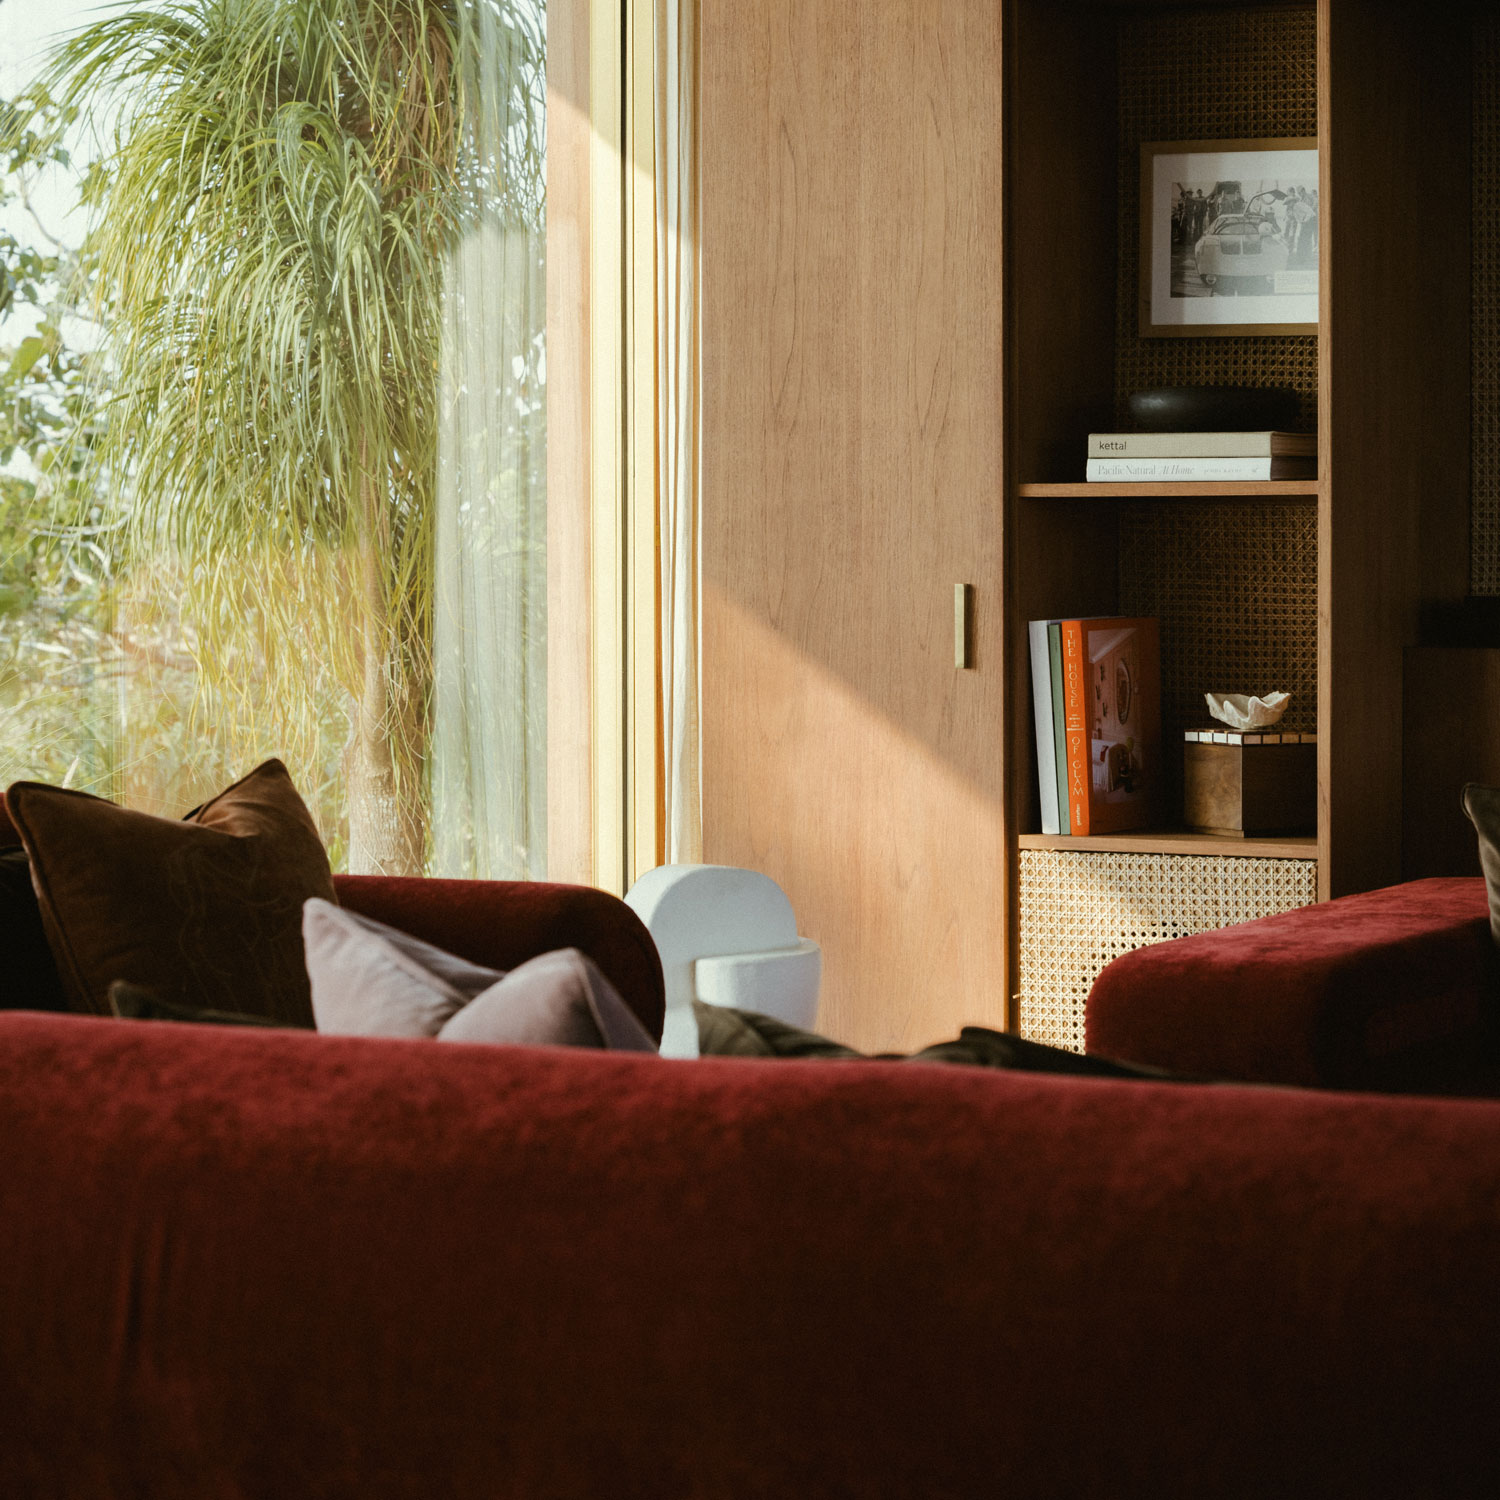
Rust and burnt-orange velvet sofas sit on a woven rug beneath a brass ring light in this Sumbawa interior.

Hospitality

Sumbawa is particularly suited to smaller hospitality projects where architecture, landscape and guest experience can be developed together.

The studio designs boutique hotels, retreats and hospitality concepts around arrival, privacy, views and the experience of moving through the landscape.

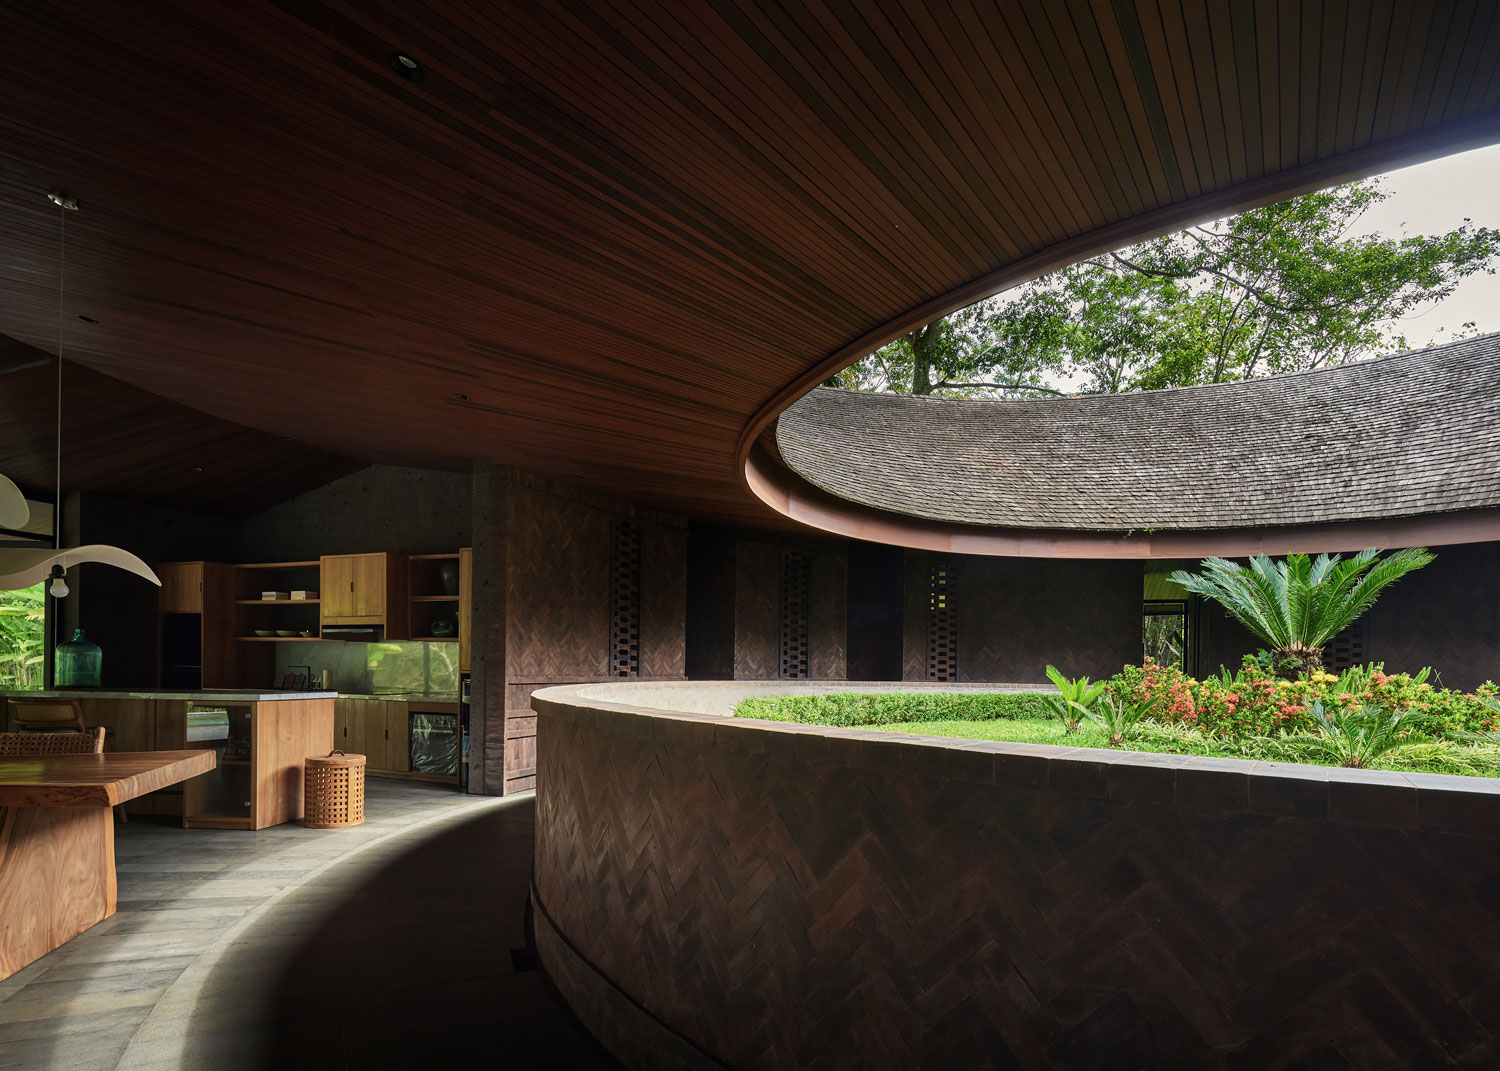
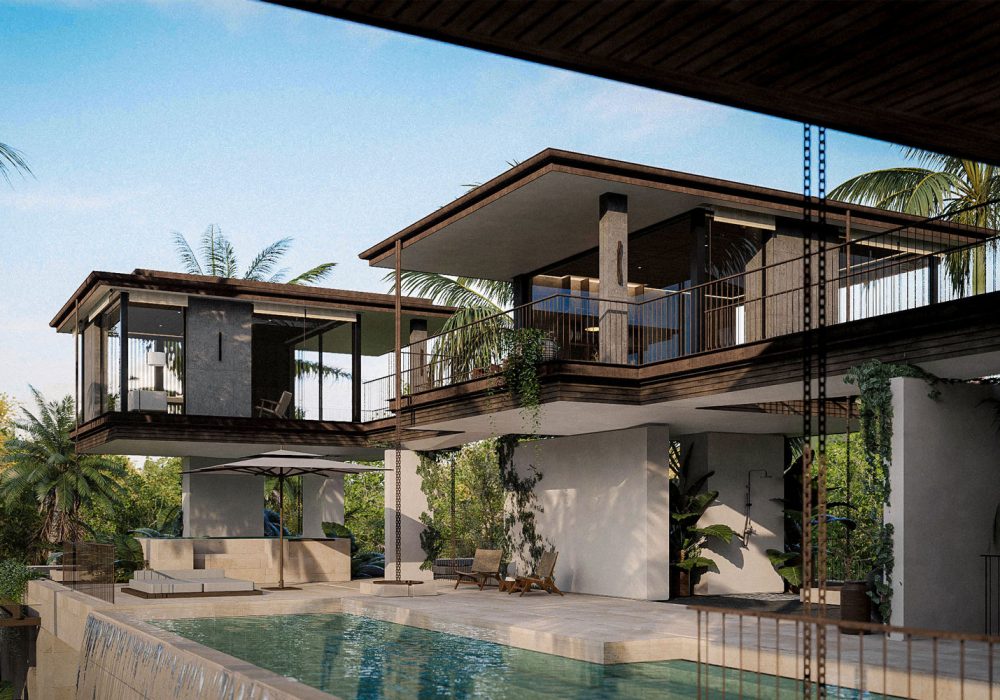
Cantilevered upper floor of this Sumbawa architect's villa shades a pool terrace with loungers and palms.

Resorts

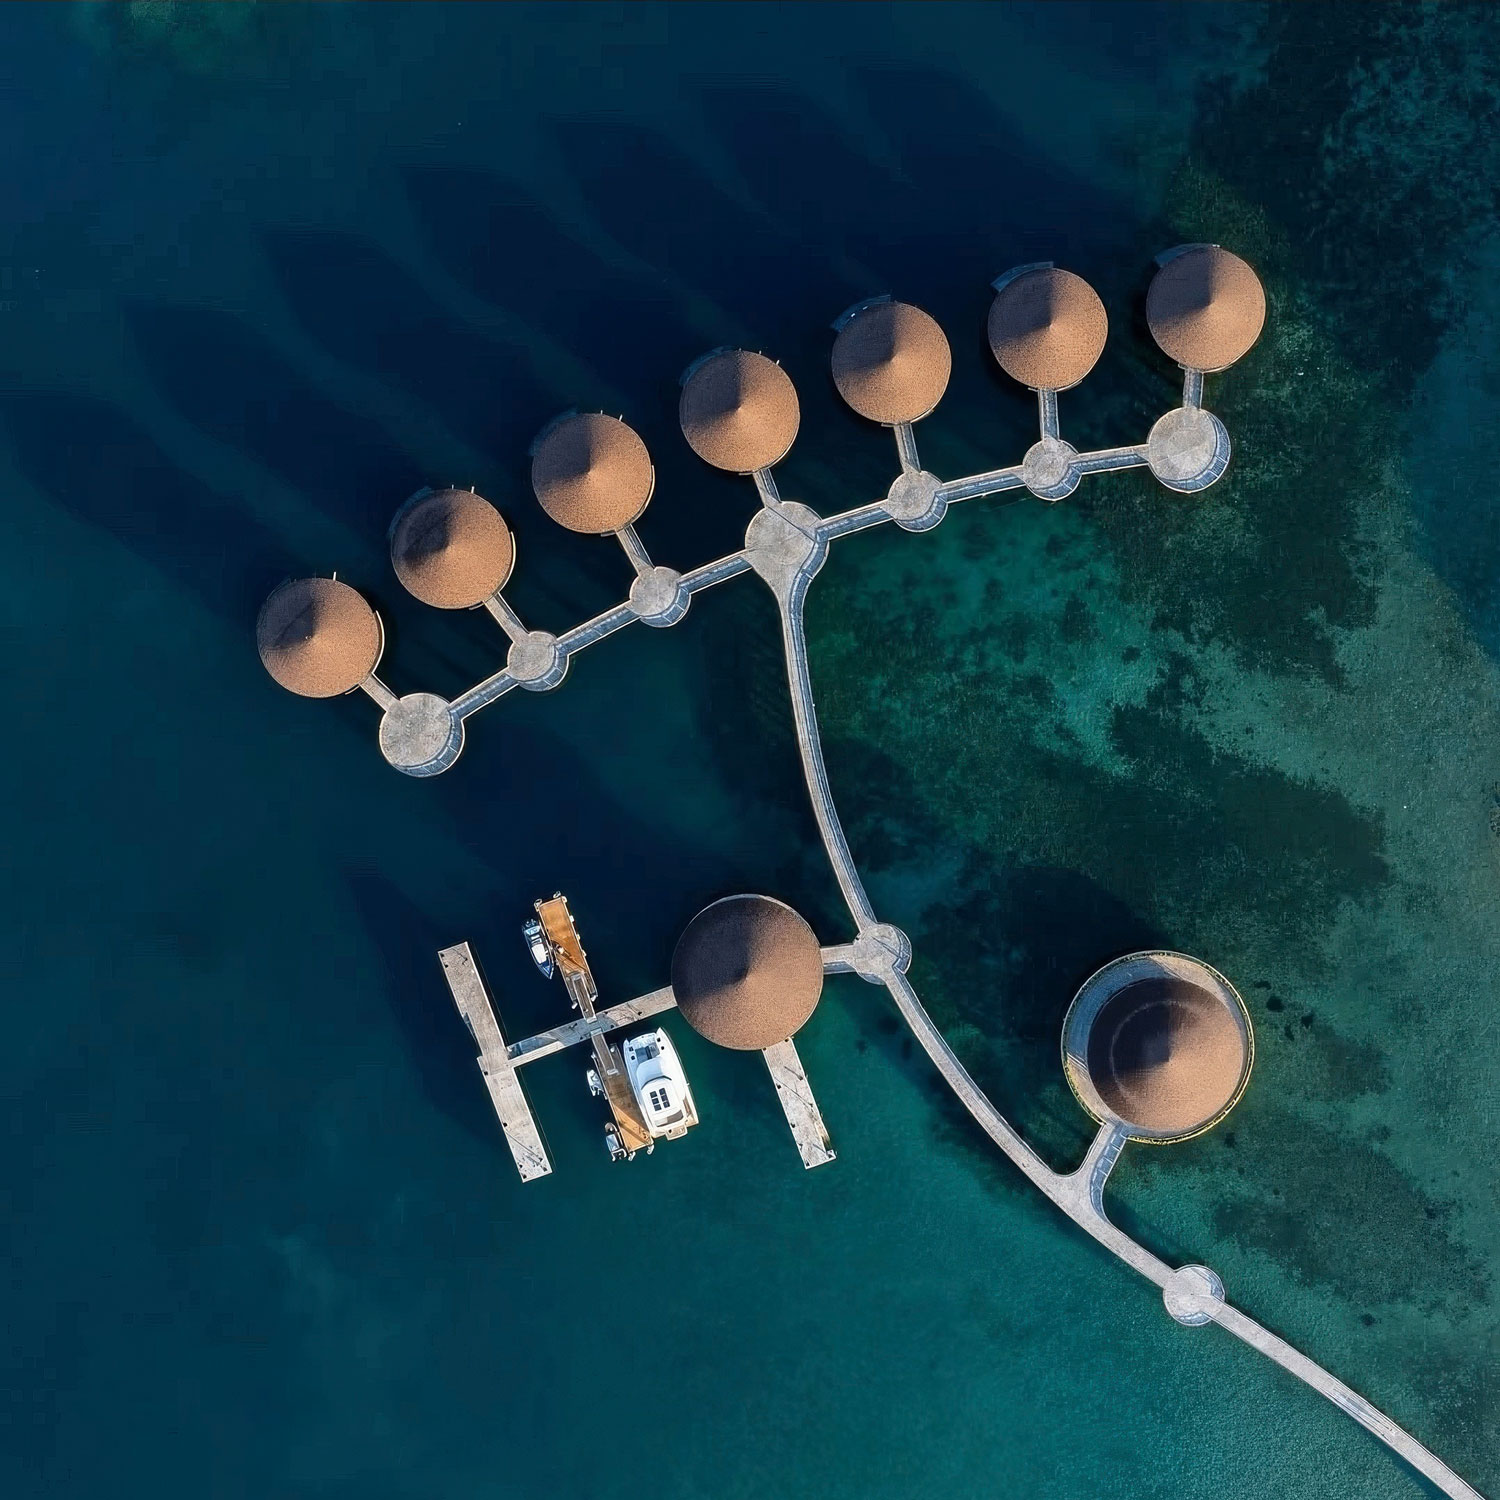
Larger coastal sites require architecture to begin at masterplan level. Building placement, circulation, guest privacy, landscape preservation, infrastructure and operational requirements must be considered together.

The objective is to create developments where individual buildings remain secondary to the overall experience of the place.

Our Process

01. UNDERSTANDING THE SITE

Every project begins with the land. Orientation, views, slope, vegetation, wind, access and neighbouring development are studied before the architecture is defined.

On remote or coastal sites in Sumbawa, logistics and infrastructure are also considered early because they can significantly influence construction strategy and material choices.

02. DEFINING THE BRIEF

The studio works with the client to establish the project’s programme, scale, priorities and intended experience.

For hospitality projects, this also includes guest flow, privacy, operational requirements and the relationship between shared and private spaces.

03. CONCEPT DEVELOPMENT

The architectural concept grows from the characteristics of the site rather than from a predetermined style.

Form, structure, orientation and spatial sequence are developed together to create a clear architectural idea that can guide the project through later stages.

04. SPATIAL PLANNING

Spaces are positioned according to views, privacy, shade and movement through the site.

On larger properties, the relationship between individual buildings is equally important, creating a coherent overall environment rather than a collection of isolated objects.

05. MATERIAL STRATEGY

Materials are selected for their architectural character, availability and ability to perform in Sumbawa’s tropical and coastal conditions.

Where appropriate, locally available materials and Indonesian craftsmanship can become part of the architectural language without resorting to literal interpretations of traditional architecture.

06. ENVIRONMENTAL RESPONSE

Shade, natural ventilation, rainfall, solar exposure and coastal weathering are incorporated into the design from the beginning.

Passive environmental strategies help reduce dependence on mechanical cooling while creating spaces that remain closely connected to the landscape.

07. DETAILED DESIGN

The architectural concept is translated into a coordinated drawing package covering structure, construction details, materials and interfaces with specialist consultants.

This gives contractors and local consultants a clear basis from which the project can be priced, coordinated and built.

08. DELIVERY AND REALISATION

The studio remains involved as the project moves toward construction, working alongside the client, contractors and locally appointed consultants.

For projects outside Bali, local professionals can be integrated for permitting, engineering and statutory requirements while Alexis Dornier maintains architectural design direction.

BUILDING IN SUMBAWA

Sumbawa offers a very different development context from Bali. Large stretches of coastline remain relatively low-density, and many of the most interesting sites are defined by dramatic topography, long views and a direct relationship with the ocean.

That creates significant architectural opportunity, but it also makes early site planning particularly important. Access, infrastructure, slope, exposure, drainage, construction logistics and local material availability can all influence the design long before construction begins.

For private residences, boutique hotels and resorts, this presents an opportunity to create architecture that is specific to Sumbawa rather than importing the visual language of more developed destinations.

The strongest projects are those where architecture protects what made the land attractive in the first place: its openness, landscape and sense of isolation.

Why Sumbawa

LANDSCAPE – Long coastlines, bays, hills and relatively low-density surroundings give architecture room to establish a meaningful relationship with the land.

PRIVACY – Larger sites make it possible to design residences and hospitality projects around genuine separation, views and landscape rather than boundary walls.

HOSPITALITY POTENTIAL – Sumbawa’s combination of surf, coastline and remoteness makes it particularly suited to boutique hospitality and destination-driven resorts.

ARCHITECTURAL OPPORTUNITY – Because much of the island remains relatively undeveloped, projects being designed today have the opportunity to establish a higher architectural benchmark for future development.

Frequently Asked Questions

Yes. The studio works on high-end private residences where the quality of the site and architectural ambition justify a highly site-specific design approach. In Sumbawa this often means coastal, hillside or secluded properties where views, privacy and the relationship with the landscape become central to the architecture.

Yes. Alexis Dornier works on boutique hospitality, resorts and larger masterplanning projects. For these projects, architecture is developed together with guest experience, circulation, privacy, landscape and operational requirements.

Yes. Remote sites simply require logistics to become part of the design process earlier. Access, material transportation, contractor capability, infrastructure and construction sequencing are considered alongside the architectural concept rather than being addressed only once construction begins.

Orientation, shade, cross-ventilation, rainfall and exposure to salt air influence both the building form and material selection. Deep shade, protected openings and carefully detailed materials help buildings remain comfortable and age well in tropical coastal conditions.

No. Alexis Dornier is based in Bali and works on projects throughout Indonesia and internationally. The studio leads the architectural design while coordinating with locally appointed architects, engineers and consultants where required for permitting and construction.

Yes. Early architectural input can be particularly useful for challenging or remote sites. An initial assessment can identify opportunities and constraints relating to views, topography, access, orientation and potential building placement before a full design process begins.

Yes. Projects can be coordinated with local architects, structural engineers, MEP consultants and contractors. Alexis Dornier remains responsible for the architectural design direction while local professionals address relevant statutory and technical requirements.

Send the studio the site location together with any available survey, photographs or development information and a short description of what you intend to build. From there, an initial conversation can establish the project’s scale, objectives and appropriate next steps.

0
0
Your Cart
Your cart is emptyReturn to Shop