• No products in the cart.
Back to top

Architecture and design studio Malaysia

We are Alexis Dornier, an internationally recognised architecture studio working on high-end contemporary projects. In Malaysia, we engage with projects where scale, landscape, and ambition allow architecture to be developed with clarity, depth, and long-term intent.

architects Malaysia

Architecture for Malaysia's Climate, Landscape and Context

Malaysia offers a remarkably diverse architectural context, from dense urban environments and tropical islands to coastal sites, highlands and large-scale resort landscapes.

Our architecture begins with the specific conditions of each site rather than a predetermined style. Climate, orientation, topography, views, vegetation, programme, privacy and movement are considered together to establish a clear architectural idea.

Our experience in Malaysia includes an architectural project currently in development. This direct experience is supported by an extensive portfolio across Southeast Asia, where we have designed architecture shaped by tropical conditions, complex landscapes and the relationship between indoor and outdoor space.

For projects in Malaysia, we collaborate with local architects, engineers, consultants and approval specialists where required, combining local technical and regulatory knowledge with the studio’s architectural direction.
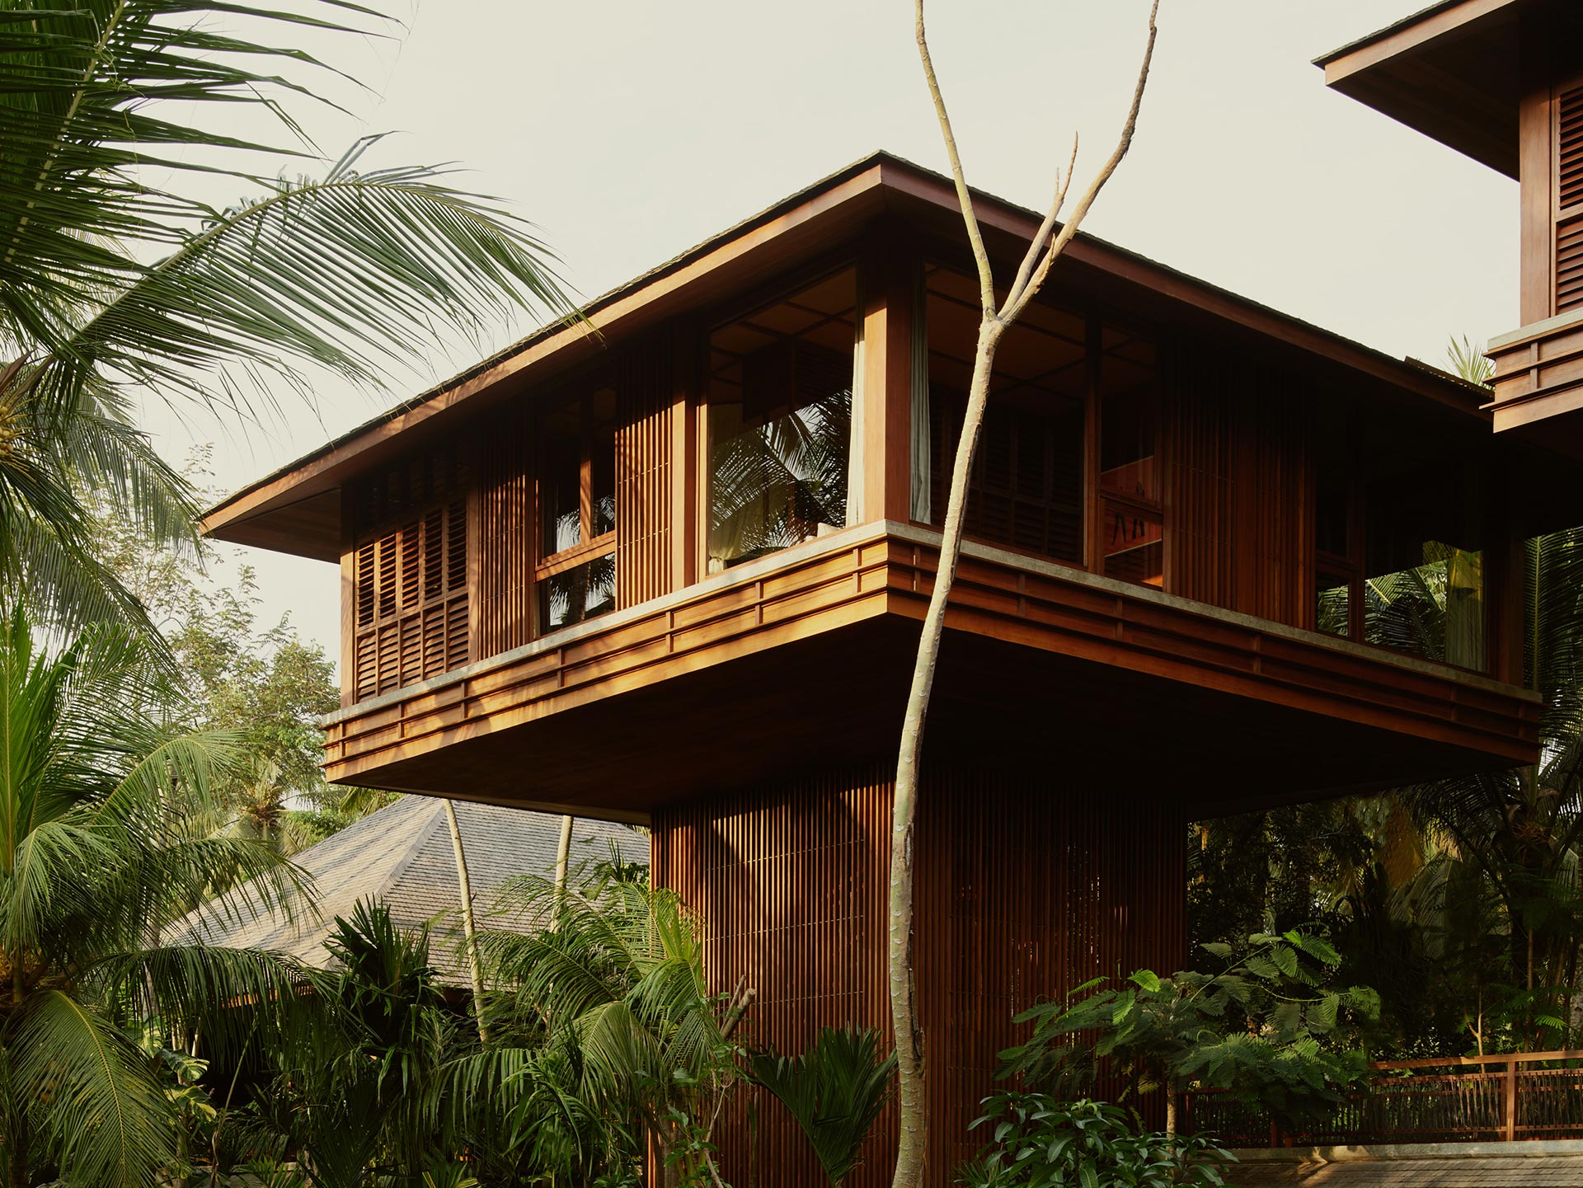
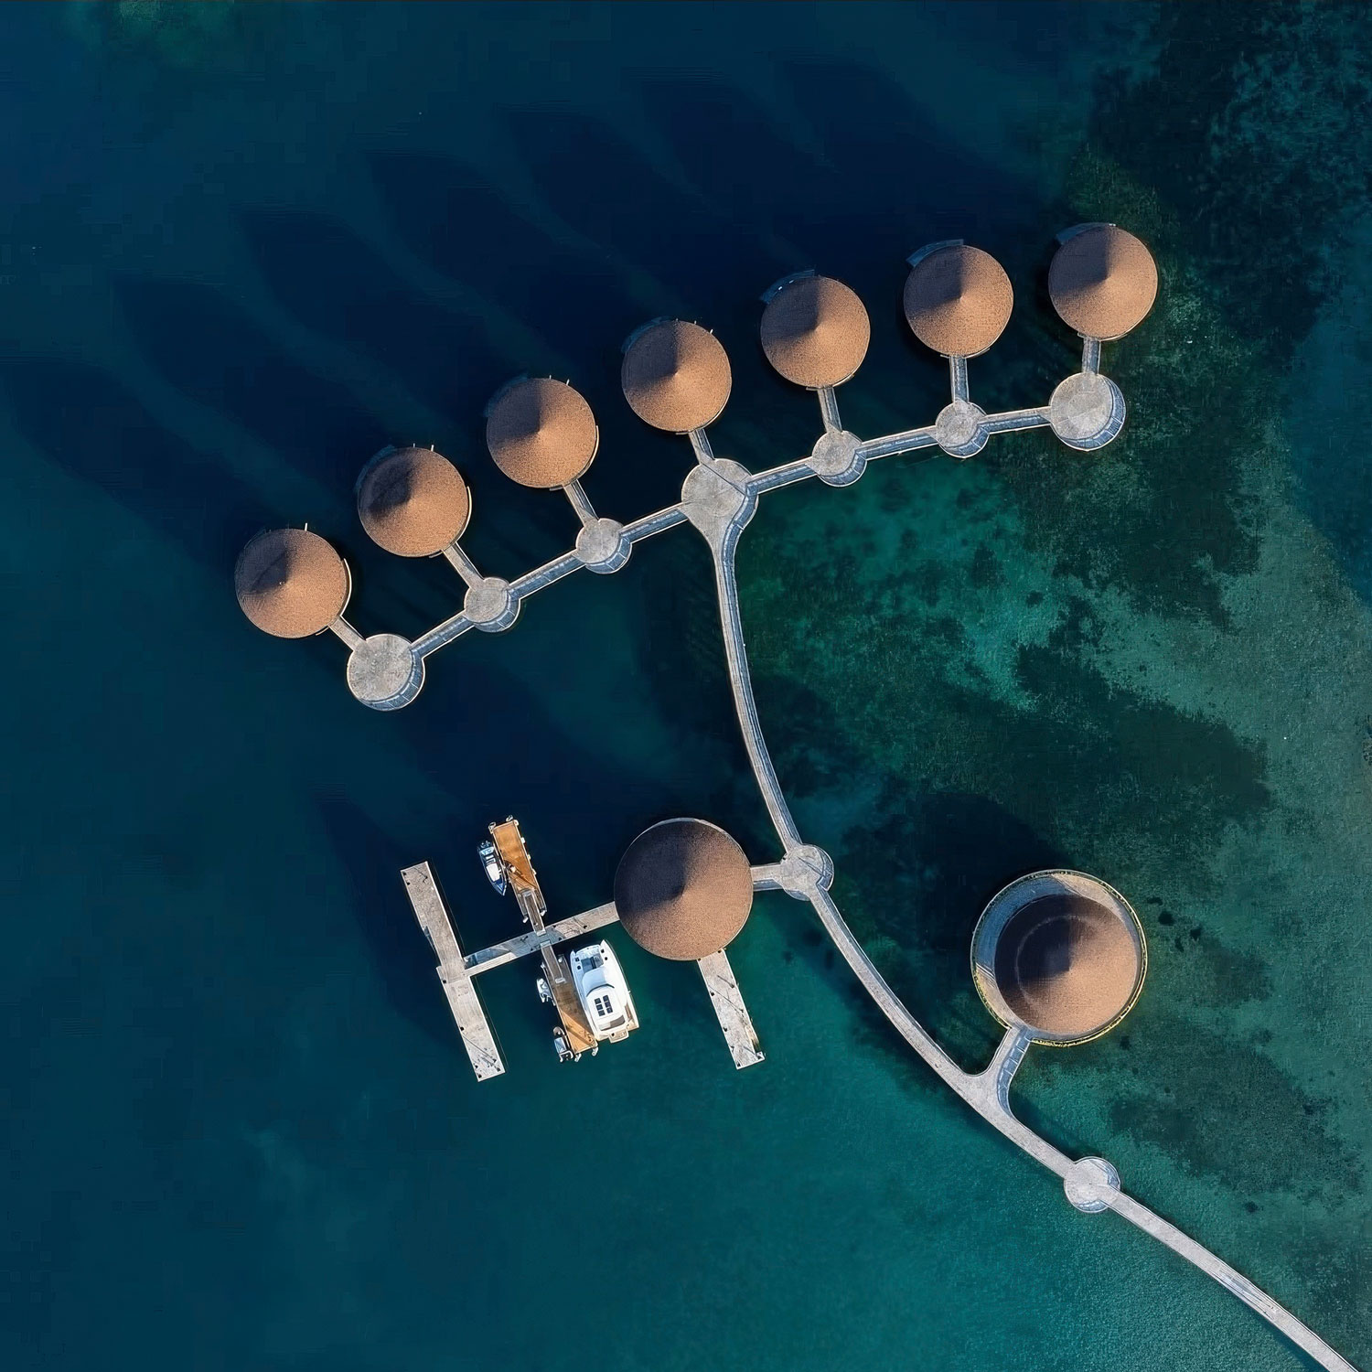
Architecture and Design Services in Malaysia

modern architect Malaysia

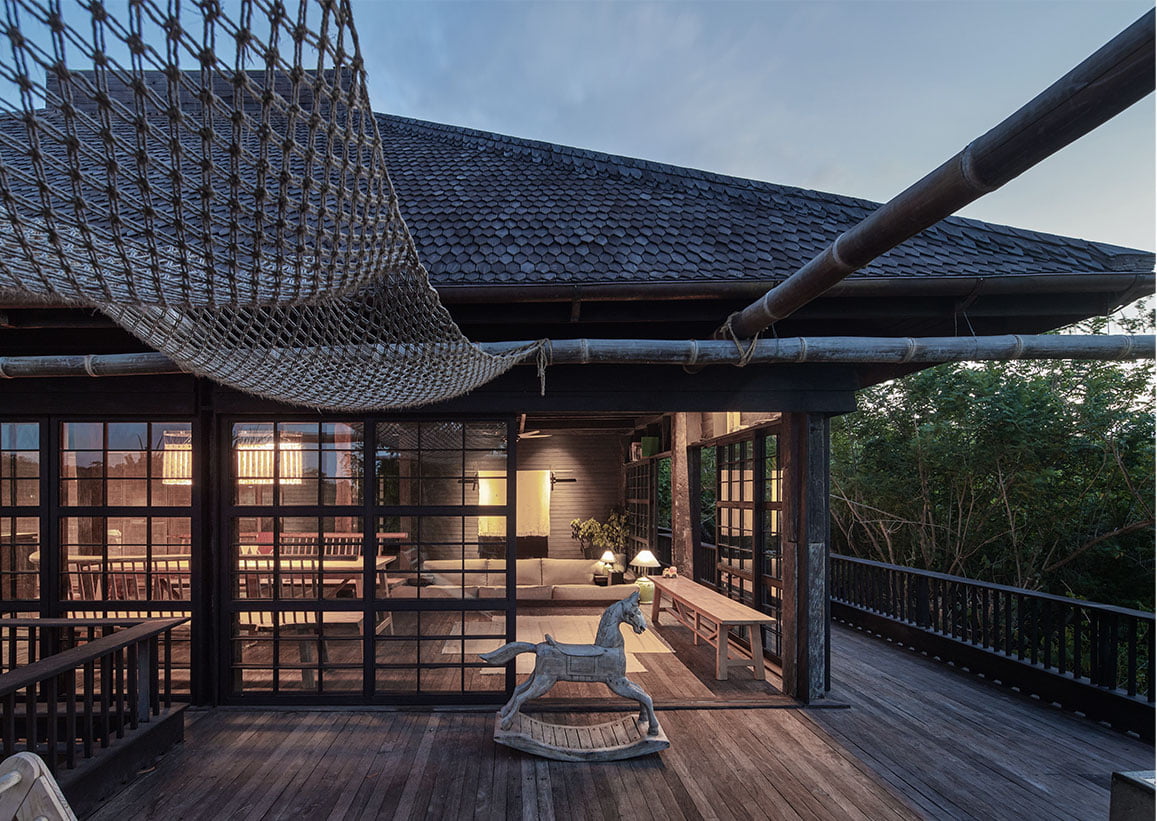
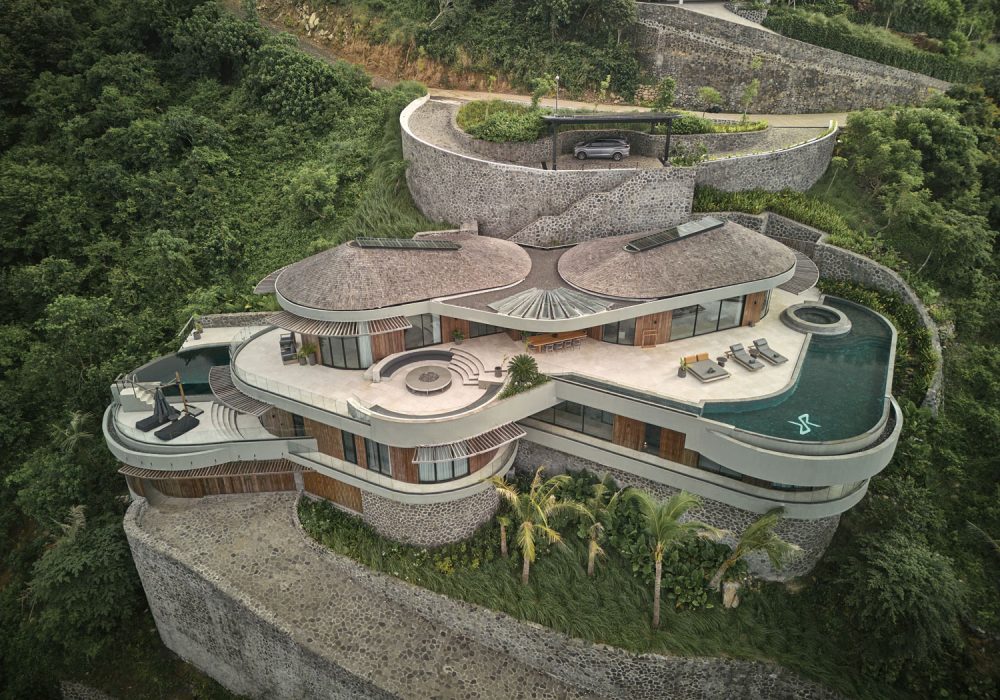
Hospitality and Resorts

We design hotels, resorts, retreats and hospitality developments where architecture, landscape, guest experience and operational requirements are considered as one coherent system.

From individual villas to larger hospitality concepts, each project is developed around the experience of moving through the site and the relationship between architecture, landscape, climate and views.

contemporary architect Malaysia

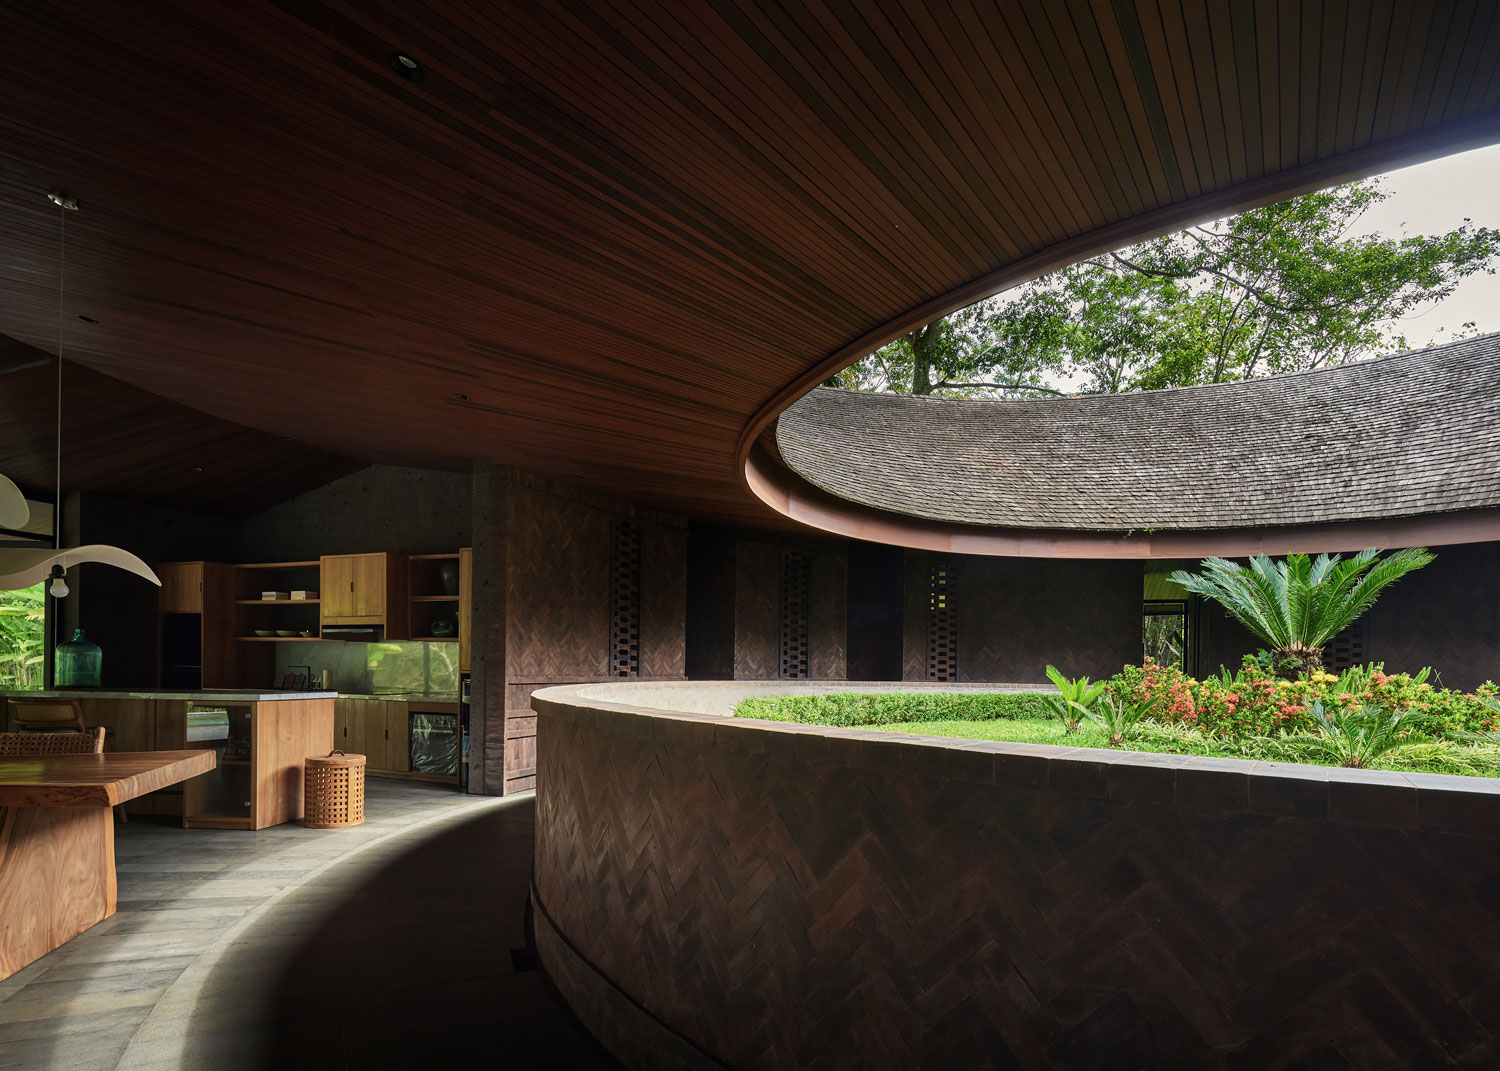
PRIVATE RESIDENCES


Our private residential work is highly site-specific. Each house is developed around the way the client wants to live, the characteristics of the land, climate, privacy, views and the relationship between interior and exterior spaces.

Rather than applying a predetermined architectural style, we develop an individual architectural concept for each property.

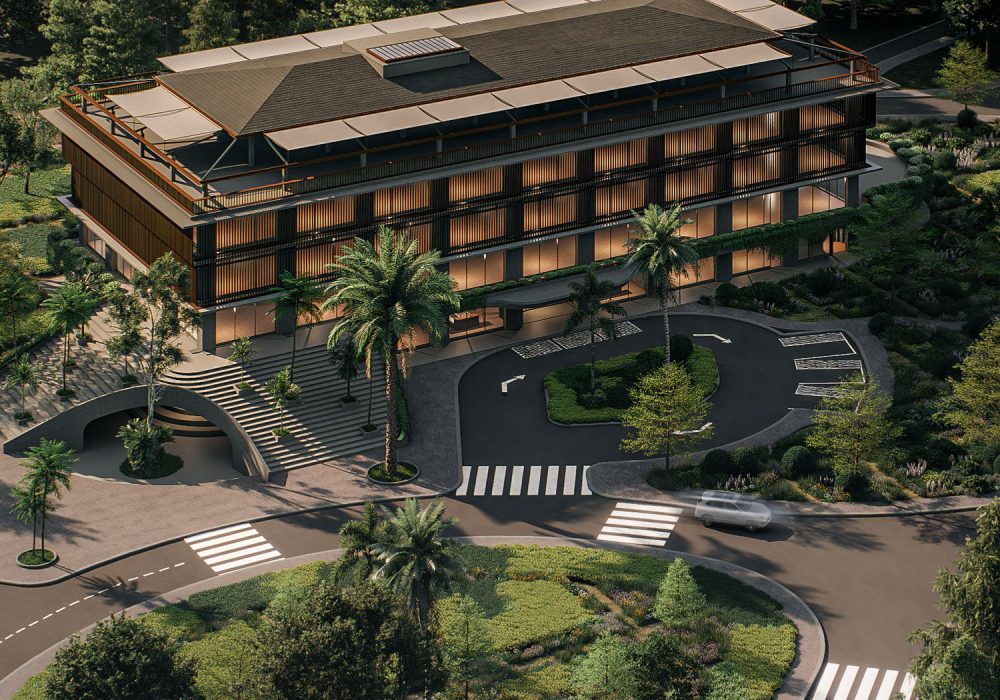
design and build architect Malaysia

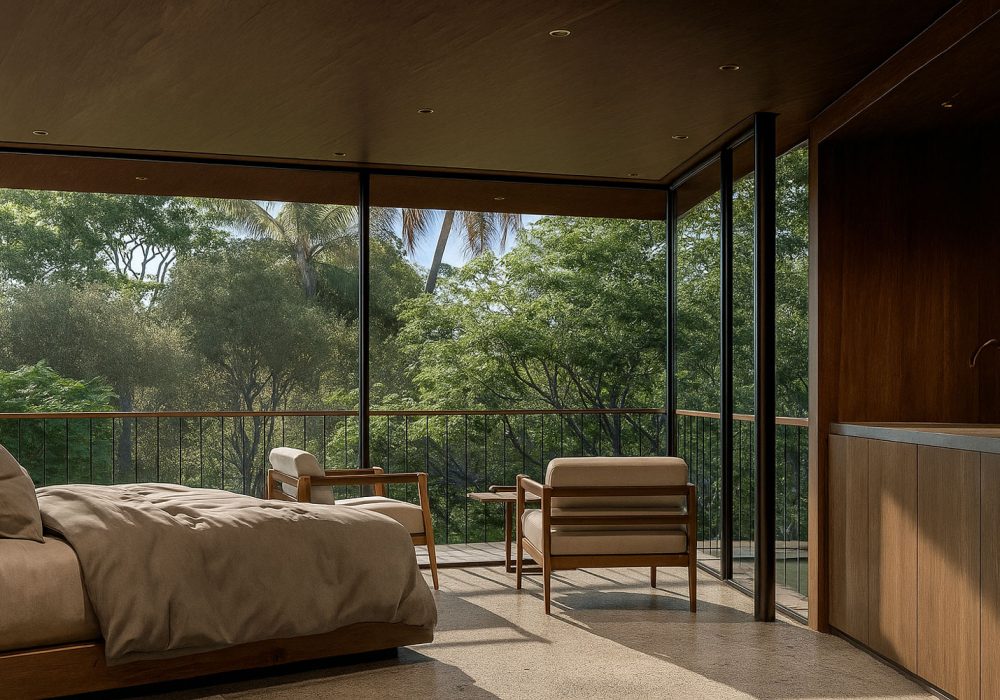
ARCHITECTURE AND INTERIOR DESIGN

Architecture and interiors can be developed as one continuous design process. Materials, proportions, built-in elements, lighting, furniture and details are considered in relation to the overall architectural concept.

This creates consistency from the scale of the site and building down to individual spaces and details.

Our Process

01. CONCEPT AND STRATEGY

Every project begins with understanding the site, programme, client ambitions, regulatory framework, climate and budget.

These conditions are translated into a clear architectural concept that establishes the principles for the project before detailed design begins.

02. DESIGN DEVELOPMENT

Once the architectural direction is established, the project is developed in greater detail.

Plans, sections, elevations, materials, structure, interiors, environmental strategies and key technical requirements are coordinated so that the original concept remains strong as the project becomes increasingly detailed.

03. LOCAL COORDINATION AND DELIVERY

Projects in Malaysia require collaboration with locally registered architects, engineers, specialist consultants, contractors and approval authorities.

We work closely with the required local teams so that regulatory and technical requirements can be integrated while maintaining the architectural intent of the project.

04. REALISATION

During the later stages of a project, architectural quality increasingly depends on coordination and execution.

Depending on the agreed scope, our studio can remain involved throughout documentation, consultant coordination, contractor clarification, material review and construction to help ensure that the completed project remains aligned with the approved design.

Southeast Asian Experience, International Perspective

Alexis Dornier works on a limited number of projects each year, allowing the studio to remain closely involved in the architectural development of every commission.

With an ongoing project in Malaysia and extensive built experience across Southeast Asia, our studio understands many of the conditions that shape architecture in the region: tropical climate, landscape, complex sites, material performance, indoor-outdoor living and coordination between international and local project teams.

We approach each commission individually rather than reproducing a recognisable formula. The objective is to create architecture that belongs to its site while maintaining a strong conceptual identity.

For Malaysian projects, our role can range from architectural concept and design development to detailed architectural documentation and continued design involvement during implementation, depending on the project requirements and local consultant structure.

Frequently Asked Questions

Yes. Alexis Dornier currently has an architectural project in development in Malaysia. Alongside this direct experience, the studio brings extensive experience from residential, hospitality and resort projects across Southeast Asia, particularly in tropical and climate-responsive architecture.

Our studio is based in Bali, Indonesia, and works internationally, including an ongoing project in Malaysia. For Malaysian projects, we collaborate with the required local architects, engineers and consultants throughout design development and project delivery.

We primarily consider high-end private residences, villas, boutique hotels, resorts, retreats and larger hospitality or mixed-use developments where there is an opportunity for a strong architectural response to the site.

Yes, depending on the scale, location, programme and requirements of the commission. We can consider projects throughout Malaysia, including urban, coastal, island, highland and remote locations.

Projects are developed in collaboration with locally registered architects, engineers and specialist consultants where required. The local team manages the relevant Malaysian regulatory and approval requirements while we coordinate closely to maintain the architectural intent.

Yes. We regularly work within multidisciplinary teams and can collaborate with a client’s existing local architect, engineers, project manager, contractor and specialist consultants.

Yes. Architecture and interior design can be developed together so that materials, spaces, furniture, lighting and details remain consistent with the overall architectural concept.

Ideally at the beginning of the project, before the architectural direction has been fixed. Early involvement allows us to assess the site, programme, opportunities, constraints and overall design strategy together with the client.

Please send the project location, approximate site area, intended programme, estimated building area, available surveys or site information, target timeline and an indication of the intended construction budget. If the land has already been acquired, photographs and available site documentation are also helpful.

Send us an initial project brief through the website or contact the studio directly. After reviewing the location, scale, programme, timeline and ambitions for the project, we can arrange an introductory discussion and determine whether the project is a good fit for the studio.

0
0
Your Cart
Your cart is emptyReturn to Shop