• No products in the cart.
Back to top

Architecture in Jakarta

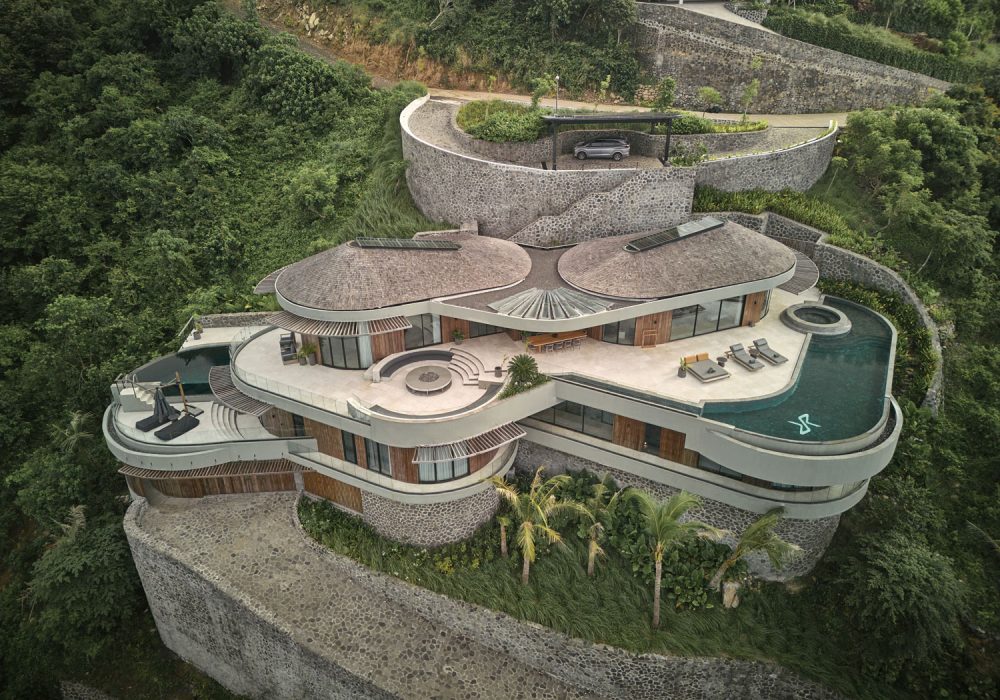
Alexis Dornier is currently developing a number of residential and hospitality projects in Jakarta, bringing more than a decade of architectural experience in Indonesia to the capital. Our approach responds to Jakarta’s density, tropical climate and urban conditions through architecture that balances privacy, openness, materiality and long-term performance.

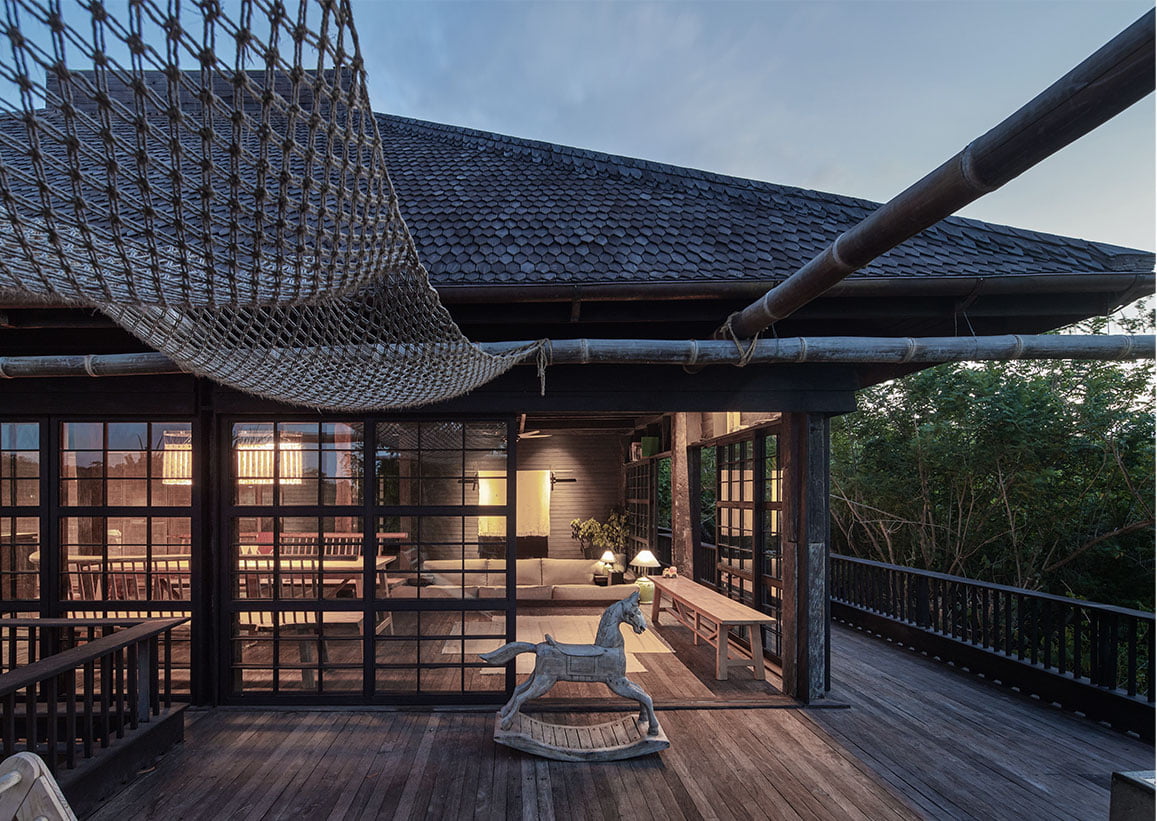
architect studio Jakarta

About The Studio

The studio does not follow a predetermined architectural style. Each project is shaped by what the site, client, programme and climate actually require. In Jakarta, that means working with density, managing light and heat, and finding spatial clarity within complex urban conditions.

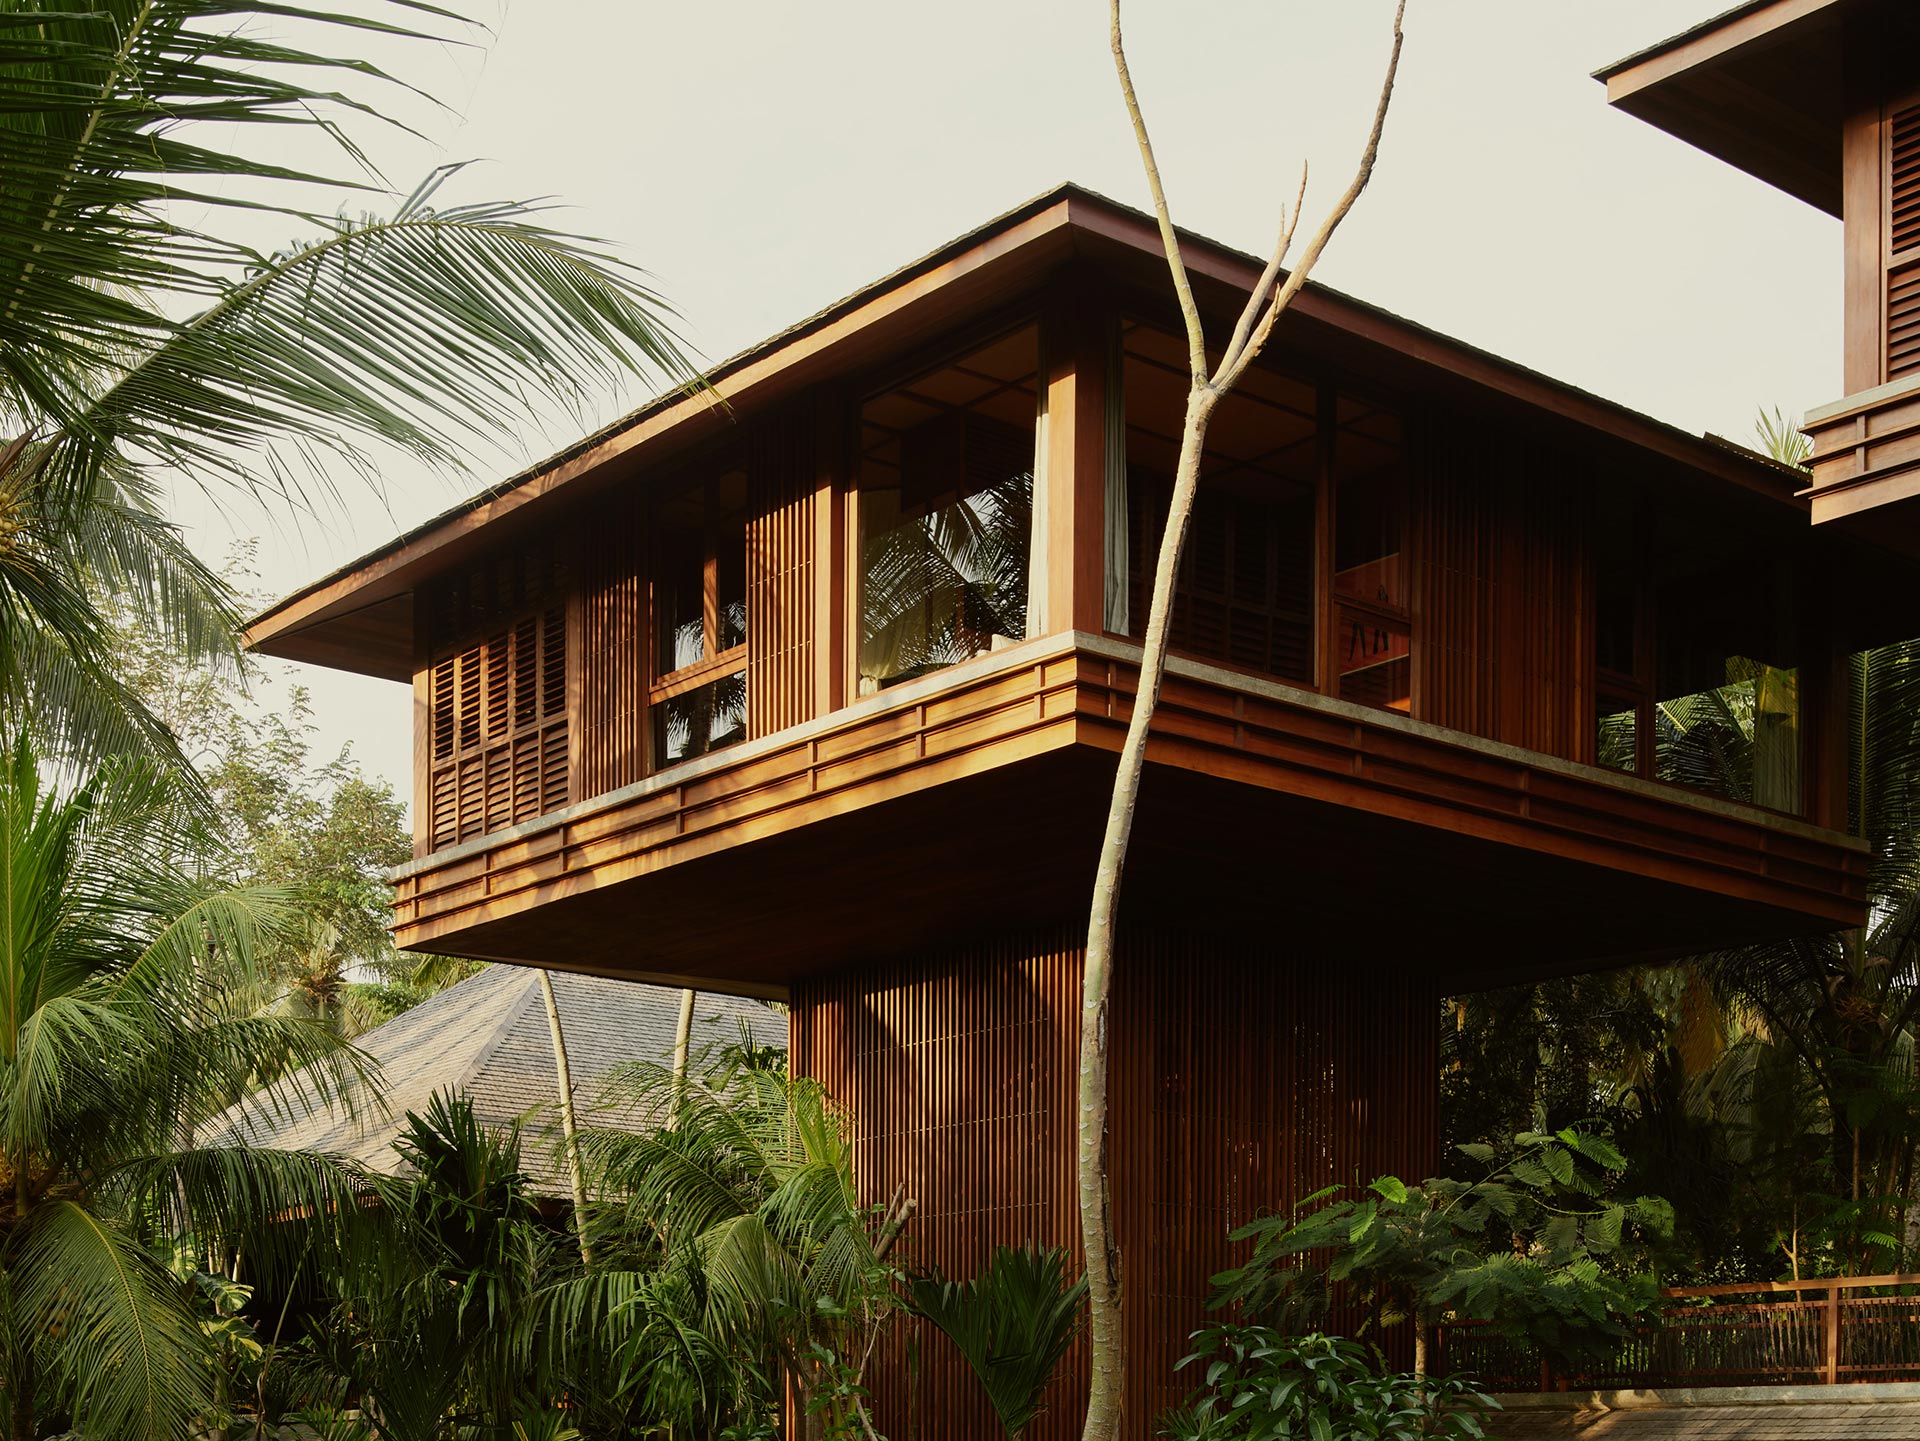
We are based in Bali and have been working across Indonesia since 2013. Architecture and interiors are developed together from the outset — structure, material and detail treated as a single system rather than separate layers. We bring this integrated approach to our current projects in the capital.

Working in Jakarta also means engaging with its regulatory environment, its construction culture, and its specific material and maintenance realities. These are understood as part of the design problem, not obstacles to it.
Areas of Work

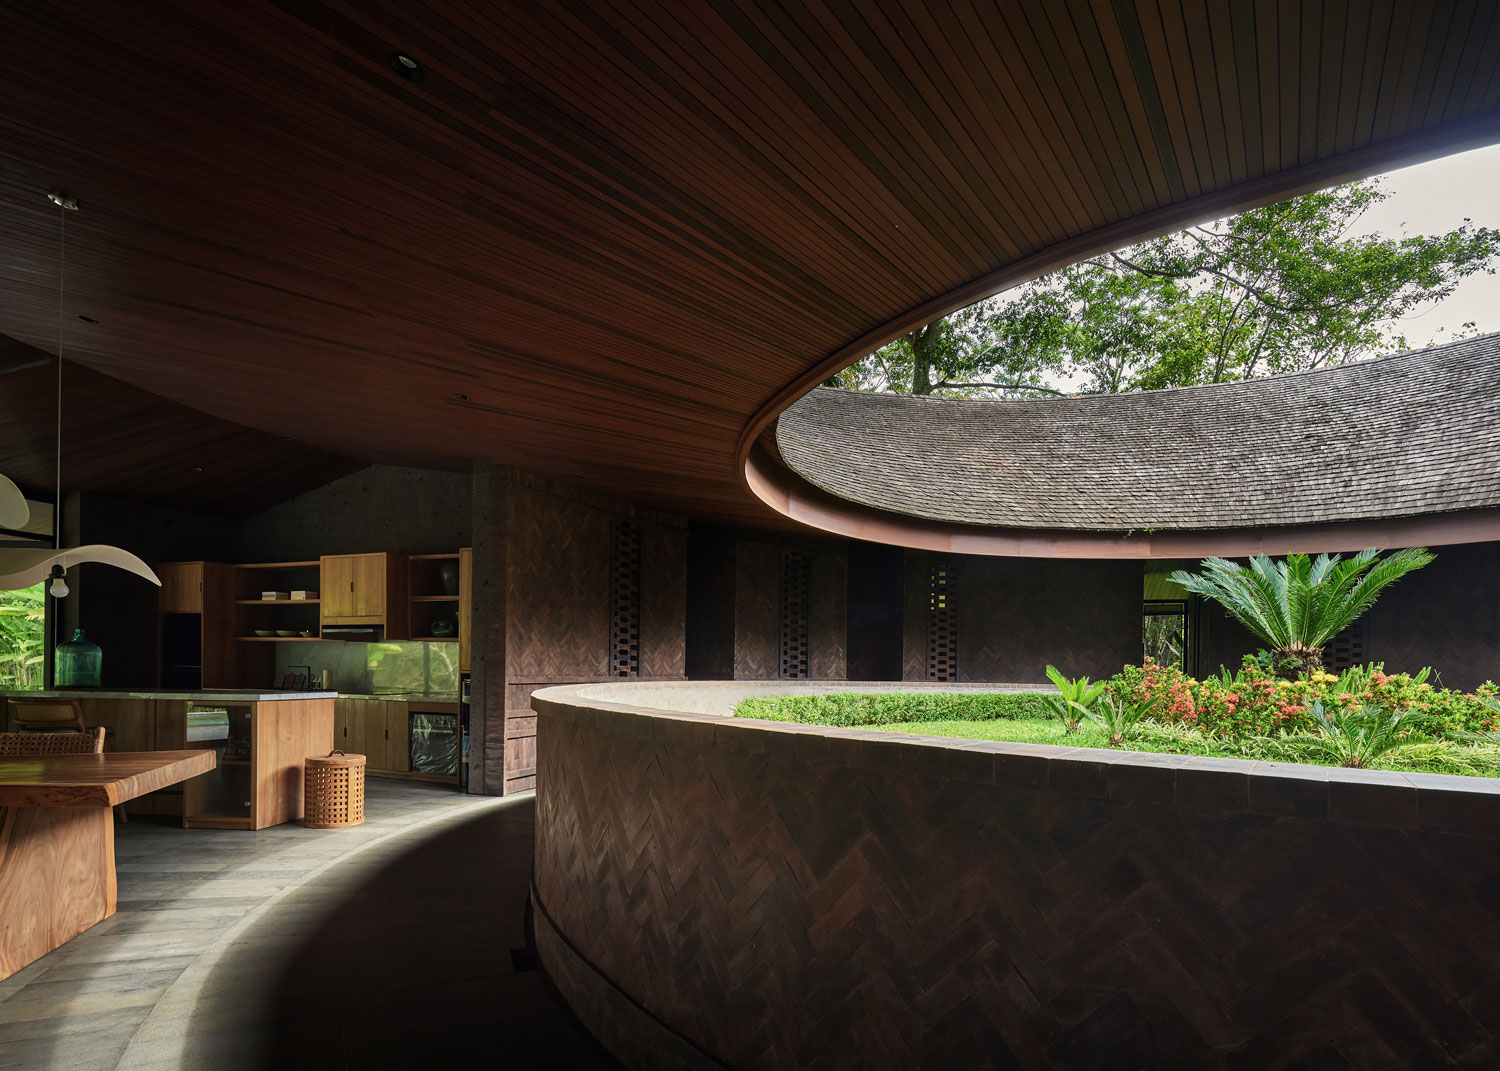
modern architect Jakarta

Hospitality and Resorts

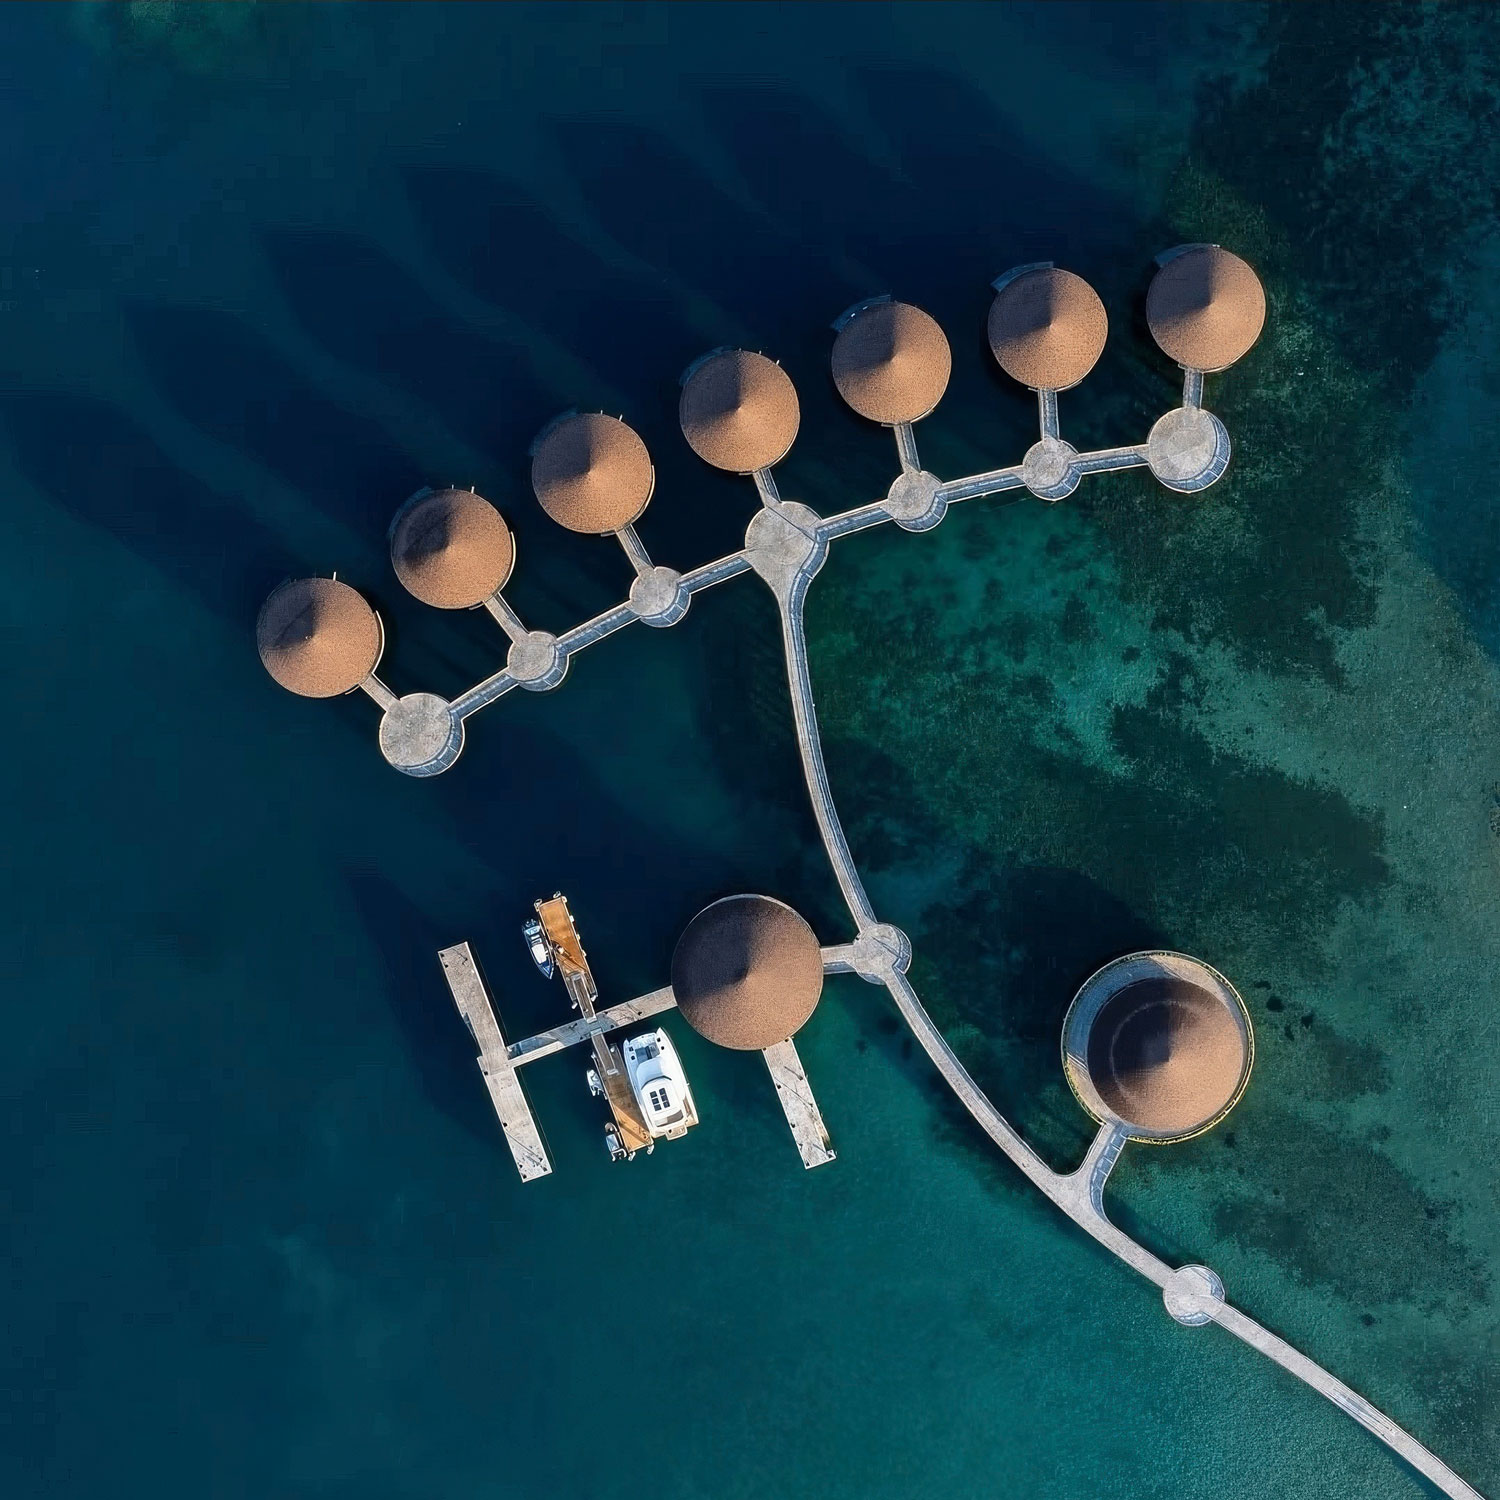
Hotels and urban hospitality projects in Jakarta are shaped by access, density and operational requirements. Arrival sequence, climate management and the relationship between public and private space are treated as architectural questions from the outset – not resolved in fit-out.

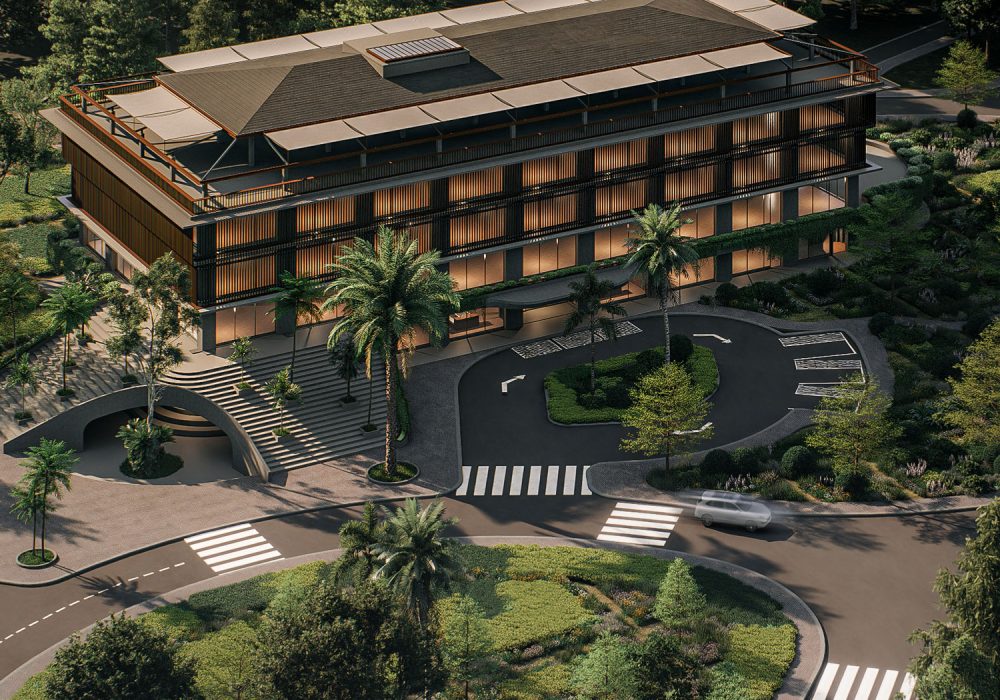
contemporary architect Jakarta

Architecture and Interior Design

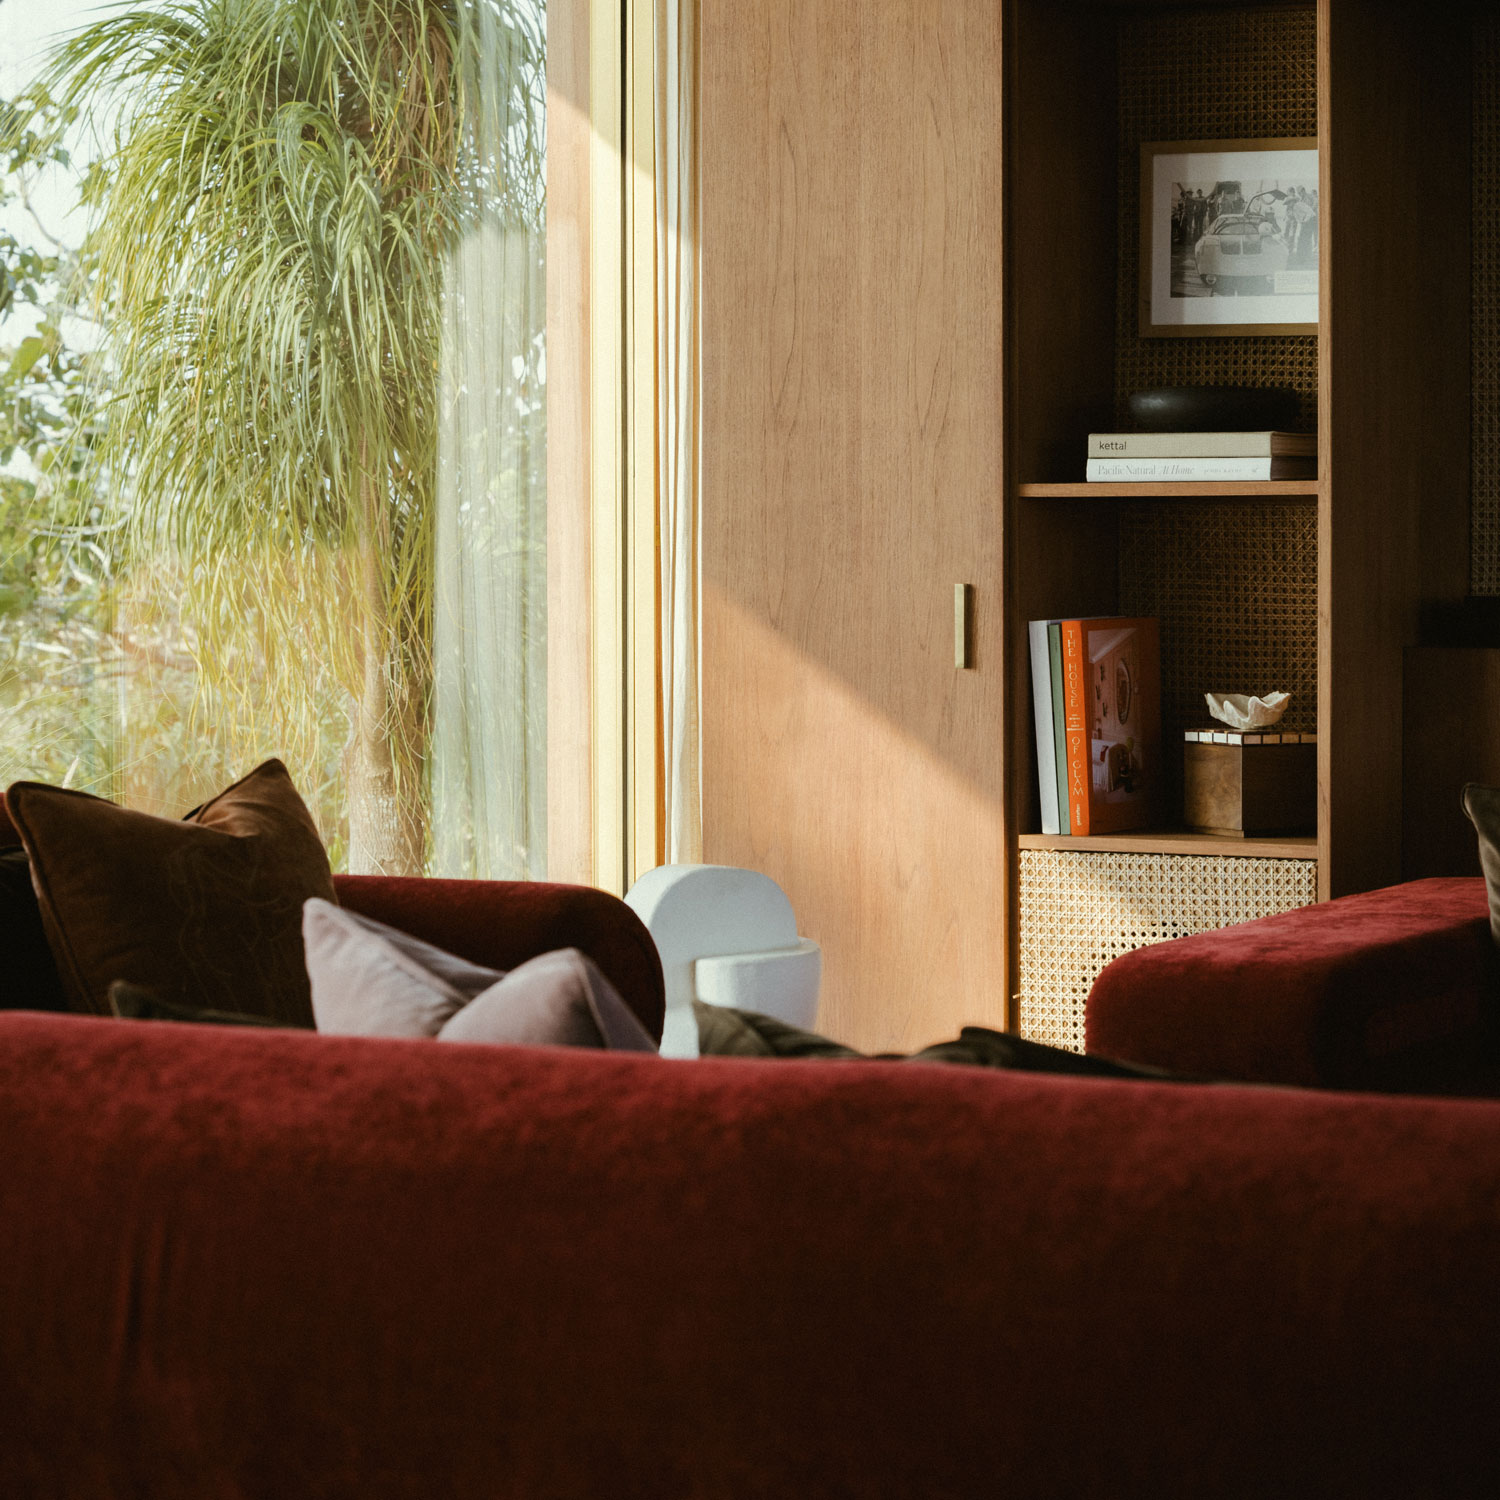
Architecture and interiors are developed as a single integrated process. Spatial planning, material selection, joinery and detail are resolved together, ensuring the finished building reads as a coherent whole rather than a shell with a separate interior layer applied afterwards.

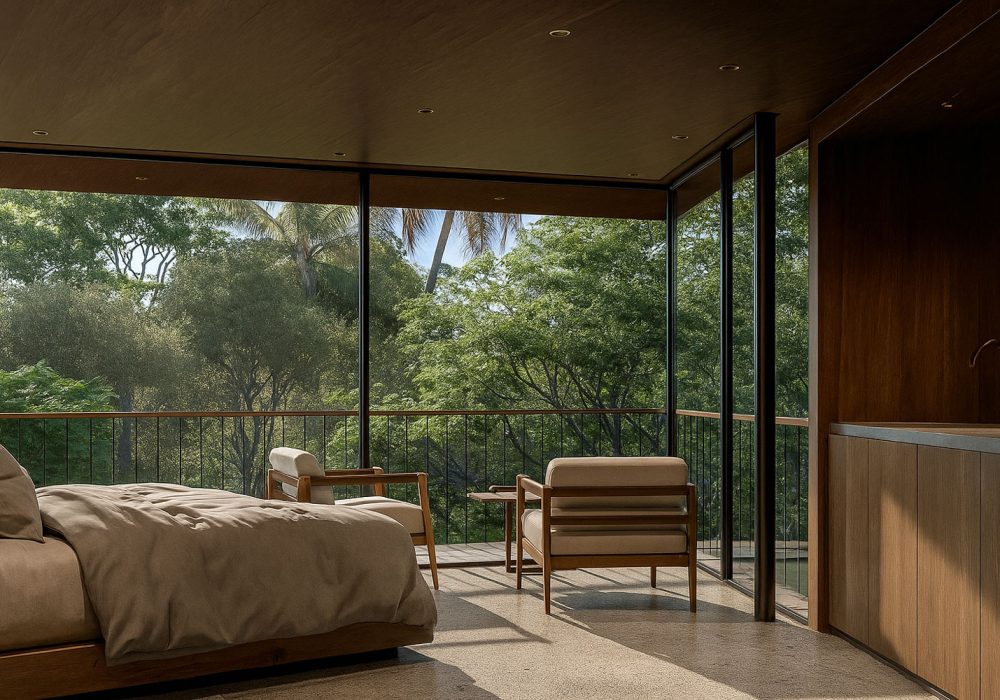
design and interiors Jakarta

Private Residences

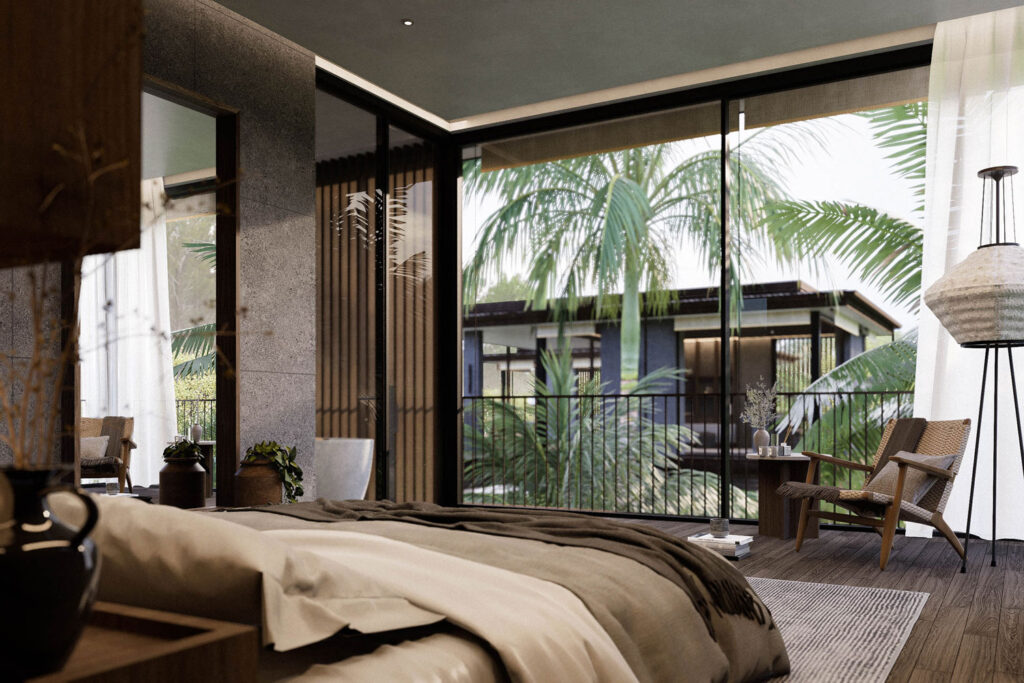
Residential architecture in the capital requires a specific response to privacy, urban proximity and tropical conditions. Openings, shading and spatial organisation are considered in relation to neighbouring massing and the city’s climate, producing homes that are calm and ordered within a dense environment.

Our Process

01. SITE AND BRIEF

Every project begins with a careful reading of the site and a thorough understanding of the client’s brief. In Jakarta, this includes density, access, zoning, solar orientation and climate exposure. The brief and site analysis together establish the parameters that guide all subsequent decisions.

02. CONCEPT DESIGN

The concept establishes the architectural idea – the logic that governs form, structure and space. Rather than starting from visual references, we define the rules of the project early. This allows the architecture to develop with clarity and purpose as complexity increases.

03. SCHEMATIC DESIGN

Schematic design translates the concept into spatial organisation, massing and section. Circulation, privacy, environmental strategy and structural approach are resolved at this stage, forming the framework that detailed design builds from.

04. DESIGN DEVELOPMENT

Architecture and interiors are developed in parallel. Facade systems, shading, material selections and interior planning are refined together, ensuring environmental performance and spatial quality operate as one.

05. DETAILED DESIGN AND COORDINATION

Technical documentation, consultant coordination and regulatory compliance are managed through this phase. Details are developed as extensions of the concept – not generic solutions applied at the end.

06. CONSTRUCTION SUPPORT

We remain engaged through construction to ensure that proportion, material quality and design intent are maintained. In Jakarta, this involves close coordination with local contractors and consultants to carry the architectural idea through to completion.

ABOUT ALEXIS DORNIER

Alexis Dornier Studio was founded in Berlin and has been based in Bali since 2013. Over more than a decade of work across Indonesia – private villas, boutique hotels, resort developments and urban projects – the studio has developed a direct understanding of how architecture functions in tropical and Southeast Asian contexts.

The approach does not follow a fixed style. It responds to what each project, site and client actually demands. That consistency of process rather than aesthetic is what connects work across locations as different as Bali, Lombok, Sumba and Jakarta.

Frequently Asked Questions

Yes. The studio currently has projects under development in Jakarta. We are actively working in the city and open to conversations with clients considering architectural or interior design commissions. Our approach in Jakarta is the same as elsewhere: a specific response to site, programme and context rather than a predetermined style.

Our current Jakarta work spans high-end private residences and hospitality projects. We work with private clients and development partners where architectural ambition, spatial quality and long-term value are priorities. We take on a limited number of projects each year to ensure each one receives the attention it requires.

Yes. Architecture and interiors are developed together as a single integrated process. Structure, material, spatial planning and detail are resolved in parallel from the concept stage – not treated as separate scopes. This integrated approach is central to how the studio works across all project types.

Yes. We coordinate with local engineers, consultants and contractors throughout the design and construction process. Understanding and working within Jakarta’s regulatory environment, construction culture and supply chain is part of how we approach projects in the city. We do not operate a design-and-build service – our role is architectural oversight and design management rather than construction delivery.

Contact us at [email protected] with a brief description of the project, the site location, and your timeline. We are happy to have an early conversation before a brief is fully formed. Initial consultations are used to understand the project’s scope and whether it is a good fit for both sides.

Projects move through site and brief analysis, concept design, schematic design, design development, detailed design and coordination, and construction support. The process is collaborative throughout. We work closely with clients at each stage, and the level of detail we apply to documentation and oversight is intended to protect design intent through to the finished building.

0
0
Your Cart
Your cart is emptyReturn to Shop