• No products in the cart.
Back to top

ARCHITECT Mentawai Islands

Architecture for private residences, boutique resorts and hospitality projects across the Mentawai Islands, combining tropical design experience with a careful response to remote island conditions, landscape and climate.

About Alexis Dornier

Alexis Dornier is an architecture and design studio based in Indonesia, working across private residential, hospitality and resort projects.

The studio’s architecture is shaped by its surroundings rather than by a predetermined style. Climate, topography, vegetation, views, materials and the way people experience a place become fundamental parts of the design.

For remote island projects, architecture must also be realistic about how a building will be constructed, operated and maintained.

The objective is to create architecture that feels distinctive and deeply connected to its setting while remaining practical and resilient over time.
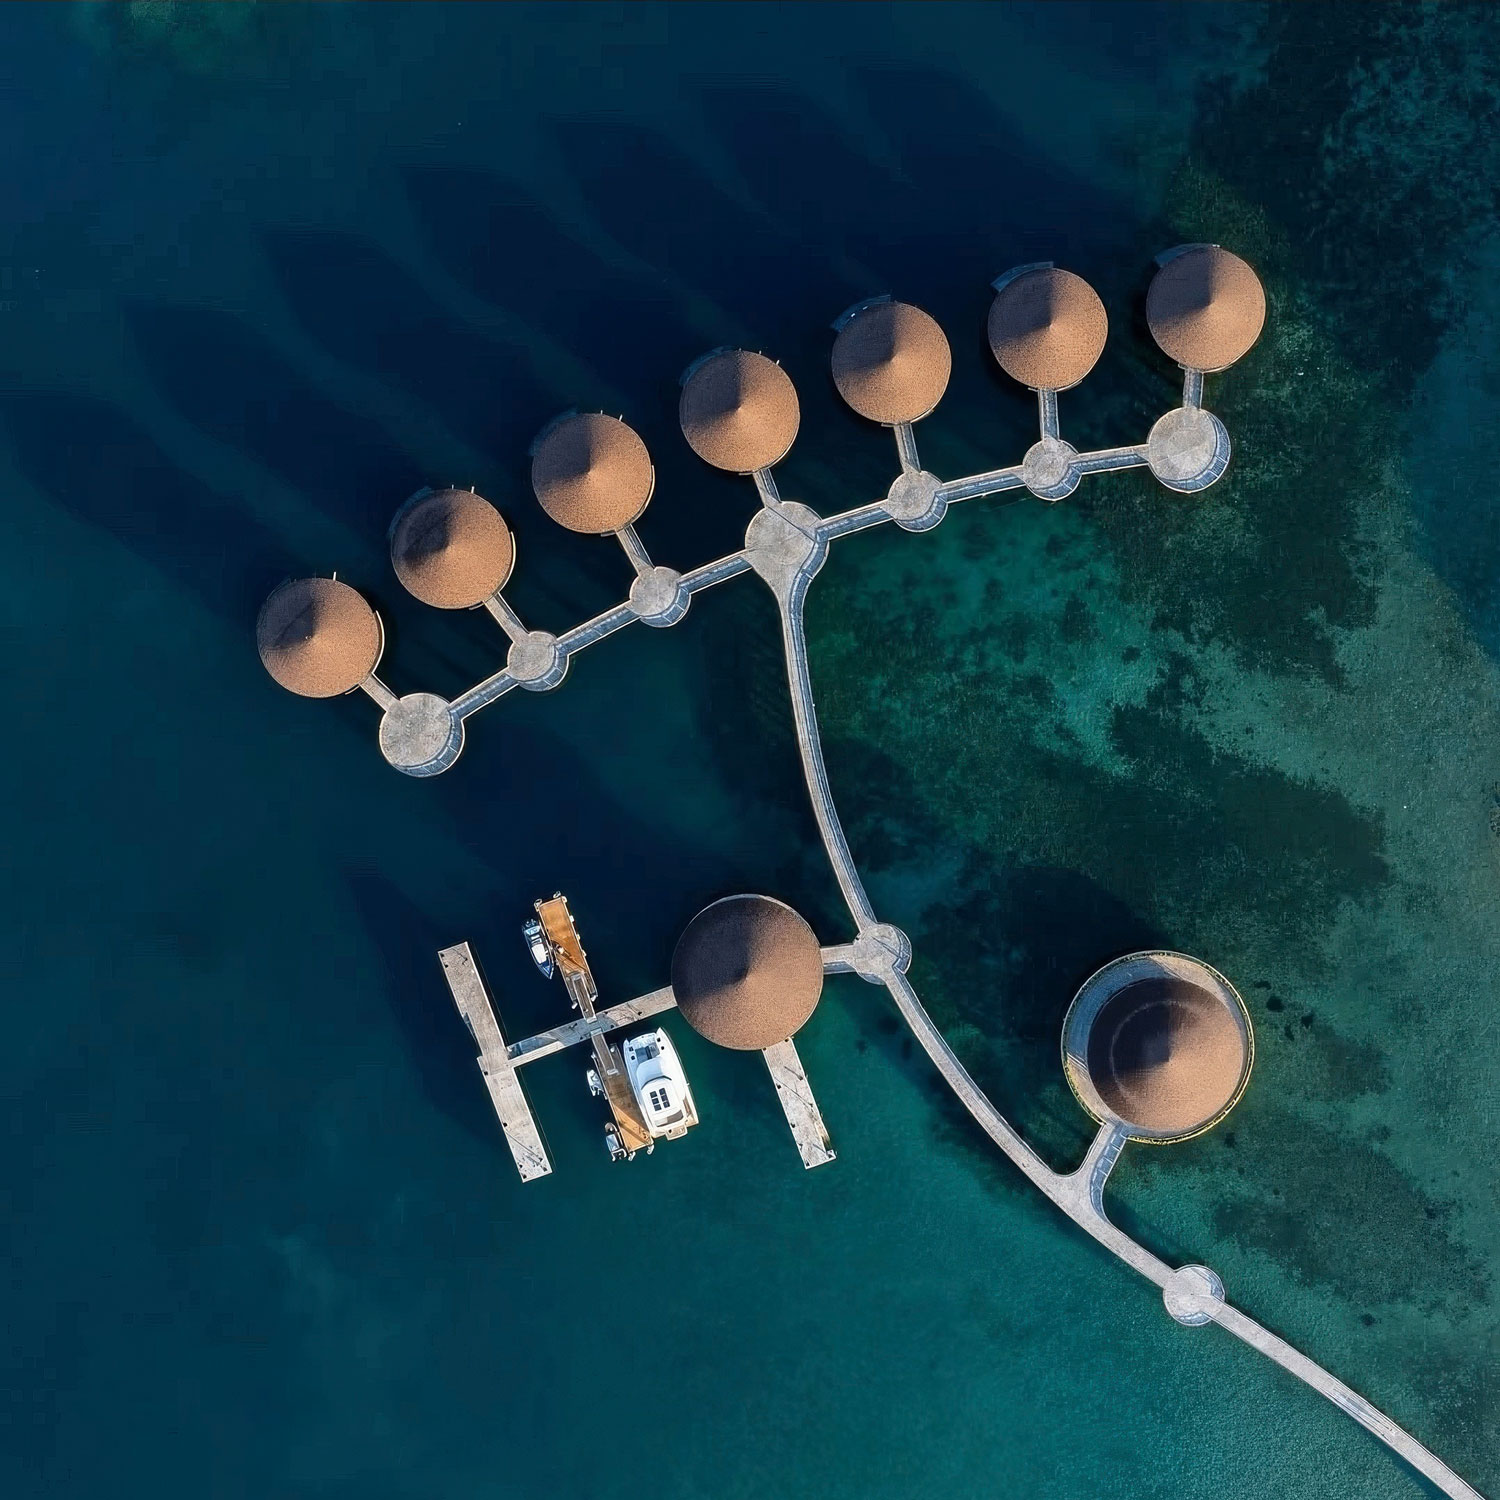
Architecture for the Mentawai Islands

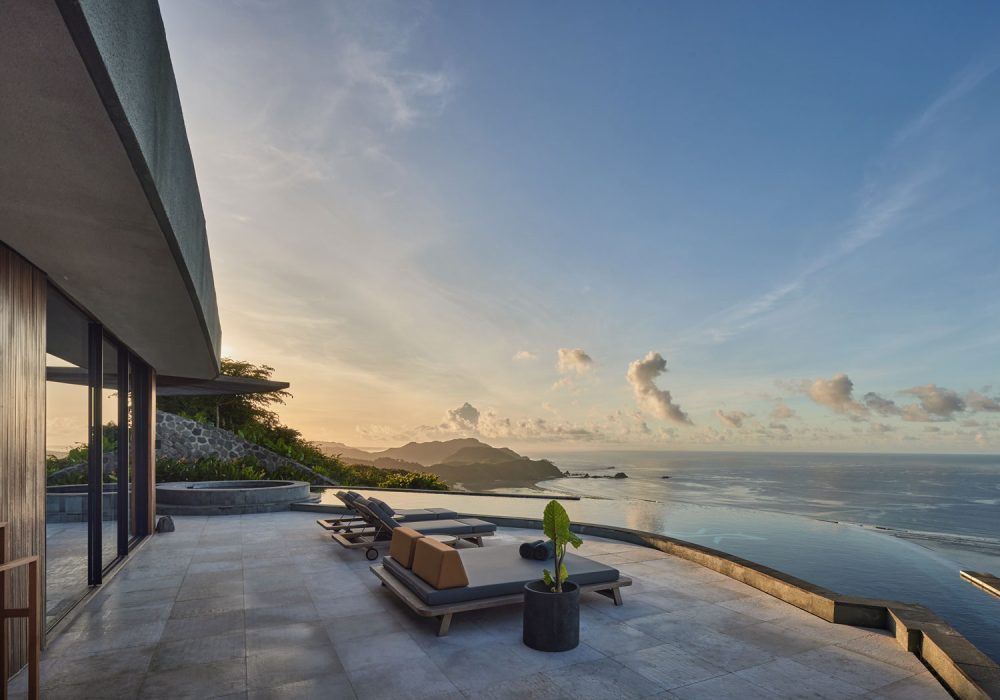
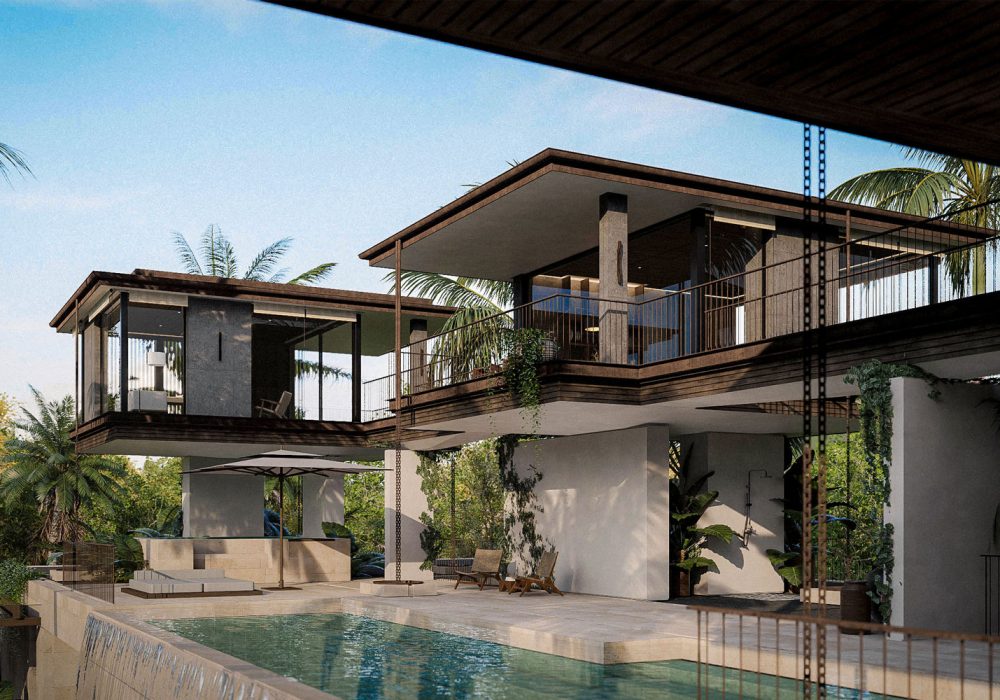
Architect-designed hillside villa in the Mentawai Islands with loungers beside an ocean-view infinity pool.

Private Residences

Private homes and island retreats can take advantage of the extraordinary privacy and landscape of the Mentawai Islands.

Architecture can be organised around ocean views, natural ventilation, shaded outdoor living and a strong relationship between the house and its surrounding vegetation.

At the same time, remote access and long-term maintenance should influence material and construction decisions from the beginning.

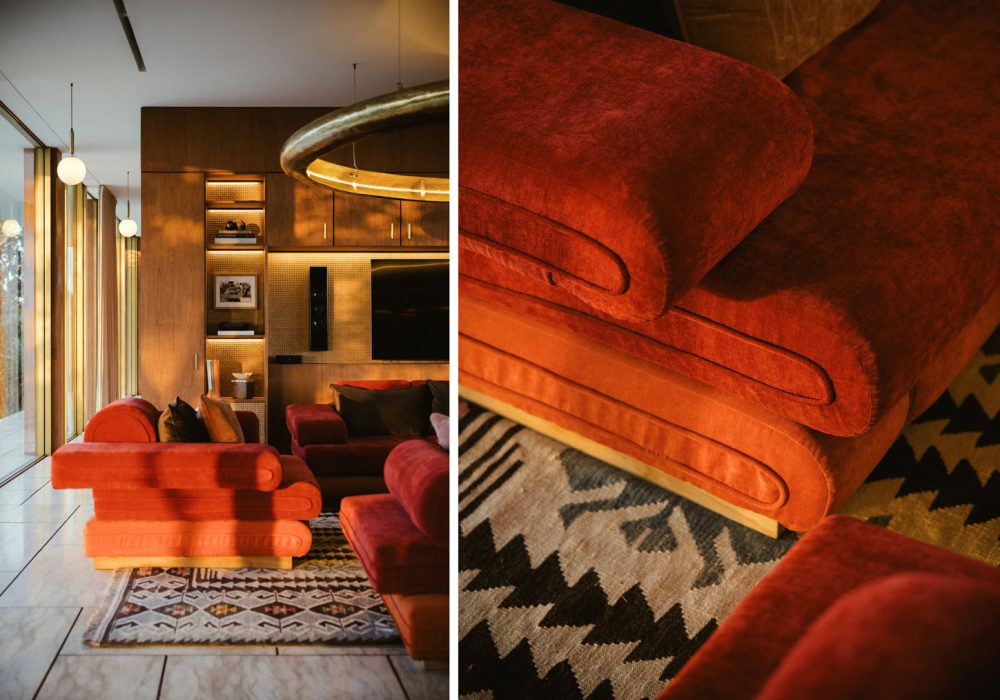
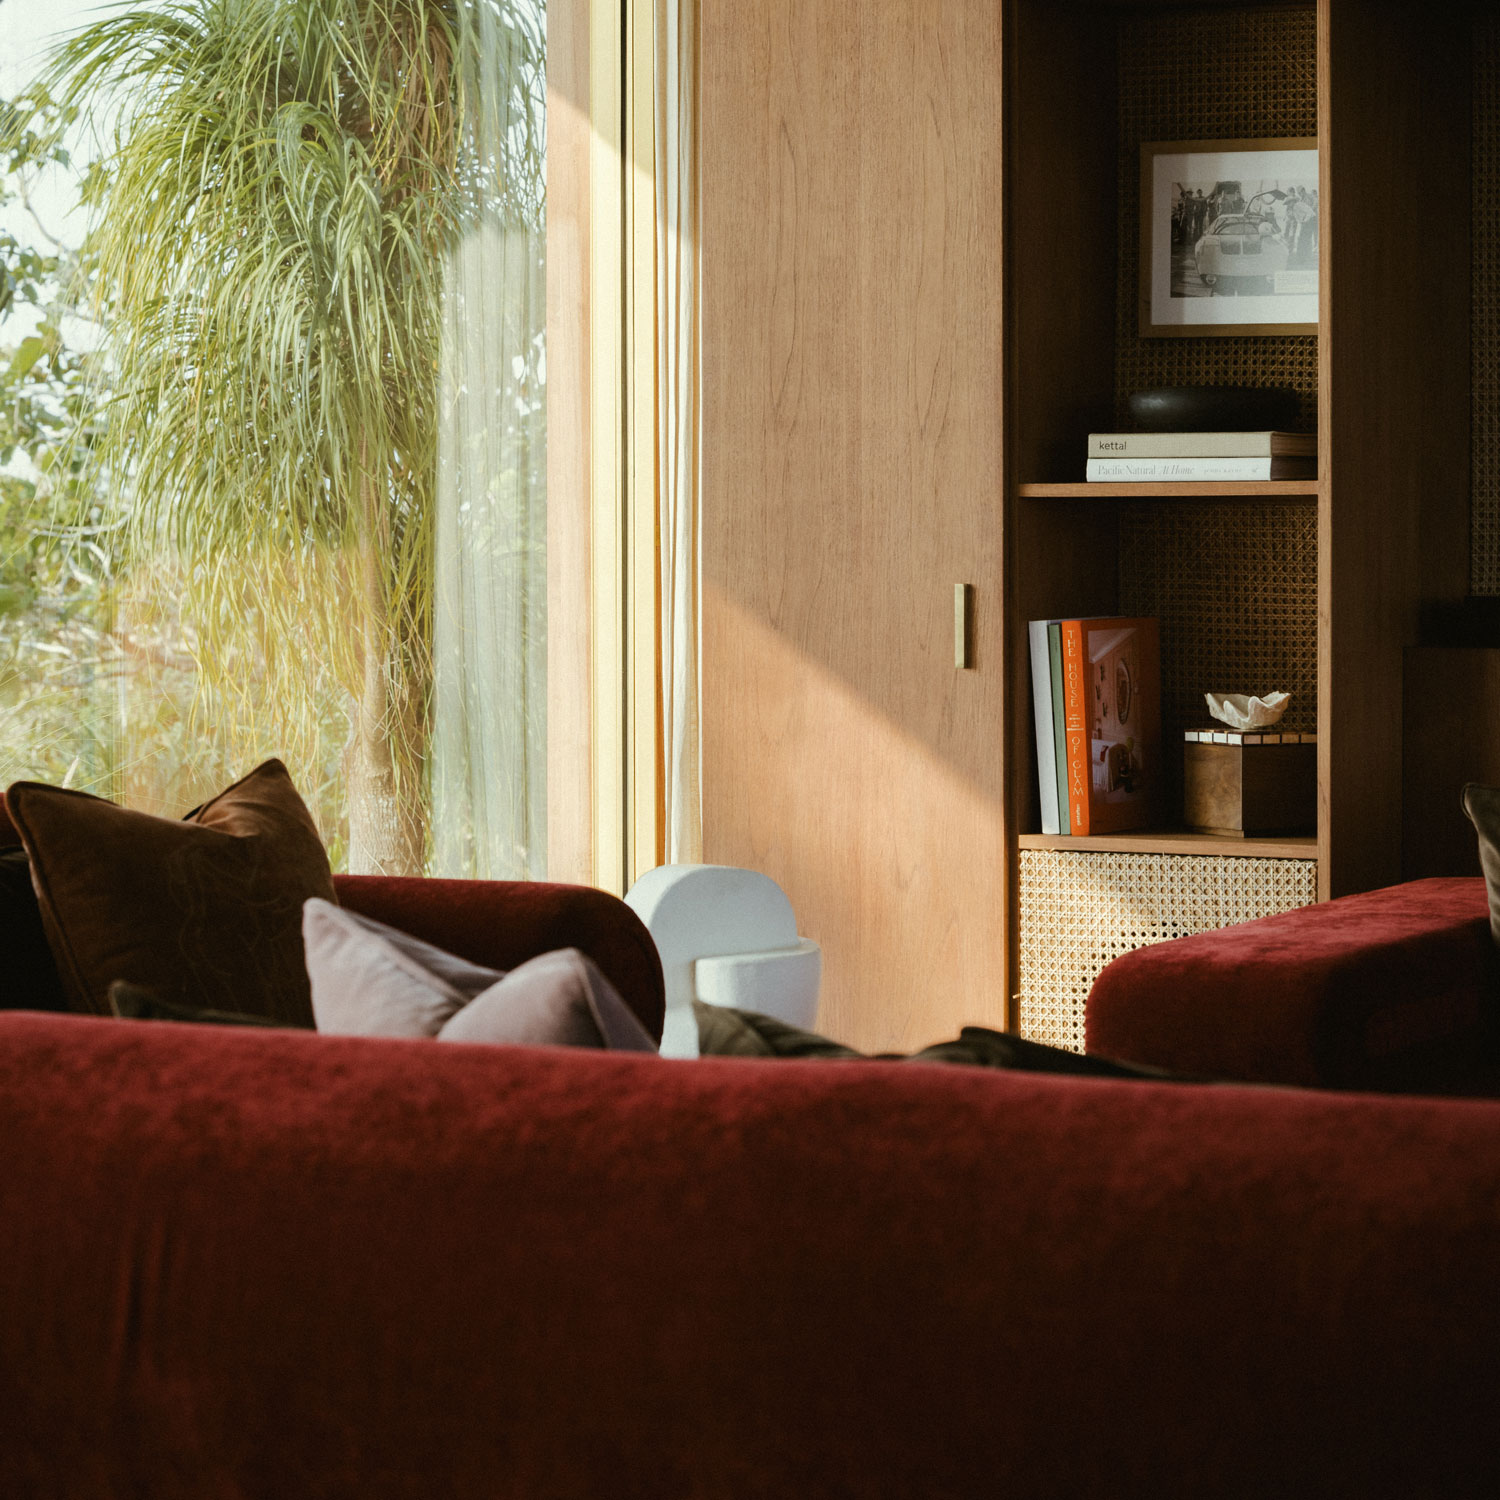
alexis-dornier-lounge-interior-velvet-sofas-mentawai

Hospitality

The Mentawai Islands offer significant potential for boutique hotels, surf lodges and small-scale hospitality projects where architecture becomes part of the guest experience.

The studio approaches hospitality projects by considering architecture, landscape, privacy, guest circulation and operational requirements together.

The goal is to create places that feel specific to their location rather than importing a generic resort language.

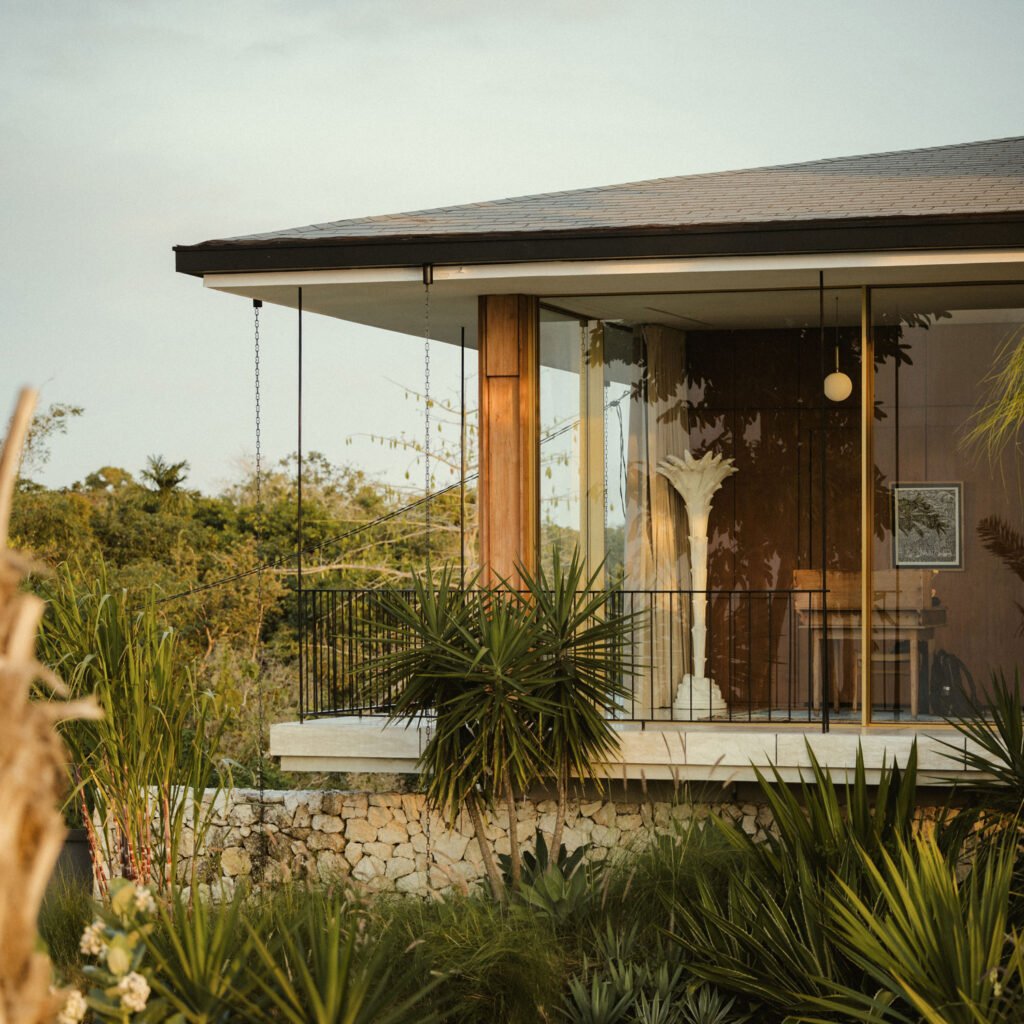
alexis-dornier-cantilevered-villa-project-mentawai

Resorts

Larger resort projects require architecture and master planning to be developed together.

Building placement, views, privacy, landscape, circulation, guest experience and back-of-house operations should be considered at the site-planning level before individual buildings are developed.

This allows the architecture to respond to the entire property rather than treating each building as an isolated object.

Our Design Process

01. UNDERSTANDING THE SITE

We begin by understanding the location, access, orientation, topography, vegetation, views and environmental conditions of the property.

02. DEFINING THE BRIEF

Together with the client, we establish the project’s ambitions, requirements, approximate scale, budget and intended use.


03. CONCEPT DEVELOPMENT

The architectural concept is developed around the specific qualities of the site and the relationship between buildings, landscape and climate.

04. SPATIAL PLANNING

Views, privacy, circulation, indoor-outdoor living and natural ventilation inform the organisation of the project.

05. MATERIAL STRATEGY

Materials and construction systems are considered in relation to design, durability, transportation, availability and maintenance.

06. ENVIRONMENTAL RESPONSE

Shading, ventilation, roof design, drainage and landscape integration are developed as fundamental parts of the architecture.

07. DETAILED DESIGN

The project is developed into detailed architectural drawings and documentation for construction.

08. DELIVERY AND REALISATION

The studio coordinates the architectural design with the relevant consultants and construction team to help maintain the design intent through project delivery.

Building in the Mentawai Islands

Building in the Mentawai Islands presents a very different set of conditions from more established development destinations in Indonesia.

Many sites are remote and may depend heavily on boat access. Construction materials and equipment can therefore require considerably more planning and transportation than they would in Bali or Java.

The tropical marine environment creates additional considerations. Heavy rainfall, high humidity, strong sun and salt air all influence material selection, detailing, ventilation, drainage and long-term maintenance.

These conditions should influence architectural decisions from the beginning rather than being addressed only once construction starts.

For Alexis Dornier, this means approaching a Mentawai project by considering the architectural concept and the realities of remote construction together.

The result should feel effortless once completed, even if achieving that simplicity requires considerable planning behind the scenes.

Designing for Remote Island Conditions

REMOTE ACCESS – Many Mentawai sites require transportation by boat. Material dimensions, delivery schedules, storage and construction sequencing should therefore be considered early in the project.

TROPICAL CLIMATE – Heavy rainfall, humidity, strong sun and salt air influence roof design, shading, ventilation, drainage, detailing and material selection.

SITE AND LANDSCAPE – Every island and property is different. Topography, vegetation, coastline, orientation, views and access should determine the architecture rather than applying a predetermined building type.

CONSTRUCTION – Available contractors, construction methods, materials and logistics should be understood before the project reaches detailed design.

PERMITS AND LAND – Land status, planning requirements and applicable permits should be reviewed with the appropriate Indonesian legal and local consultants for the specific site.

OPERATIONS AND MAINTENANCE – For hospitality projects in particular, servicing, staff circulation, utilities, maintenance and guest operations should be considered as part of the architectural planning.

Frequently Asked Questions

Yes. Alexis Dornier works on architecture projects throughout Indonesia and is available for projects across the Mentawai Islands. Each project begins with an assessment of the site, access, landscape, climate and the client’s ambitions.

The studio works on private residences, villas, boutique hospitality projects, surf lodges and resorts, with a particular focus on projects where architecture, landscape and guest experience are closely connected.

Remote locations require logistics to become part of the design process from the beginning. Access, material availability, transportation, construction methods and maintenance all influence how a project is designed and detailed.

The tropical marine environment requires careful consideration of heavy rainfall, humidity, salt air, shading, natural ventilation, drainage and material durability. These factors are integrated into the architectural concept from an early stage.

Yes. The studio can develop the architectural design and coordinate with the structural engineers, MEP consultants, permitting specialists and contractors required for the project. The exact consultant team can be established according to the project’s location and requirements.

Send us the site location, approximate land size, any available survey or site information, and a short description of what you would like to build. We can then review the opportunity and discuss the appropriate next steps.

0
0
Your Cart
Your cart is emptyReturn to Shop