• No products in the cart.
Back to top

ARCHITECT SUMBA

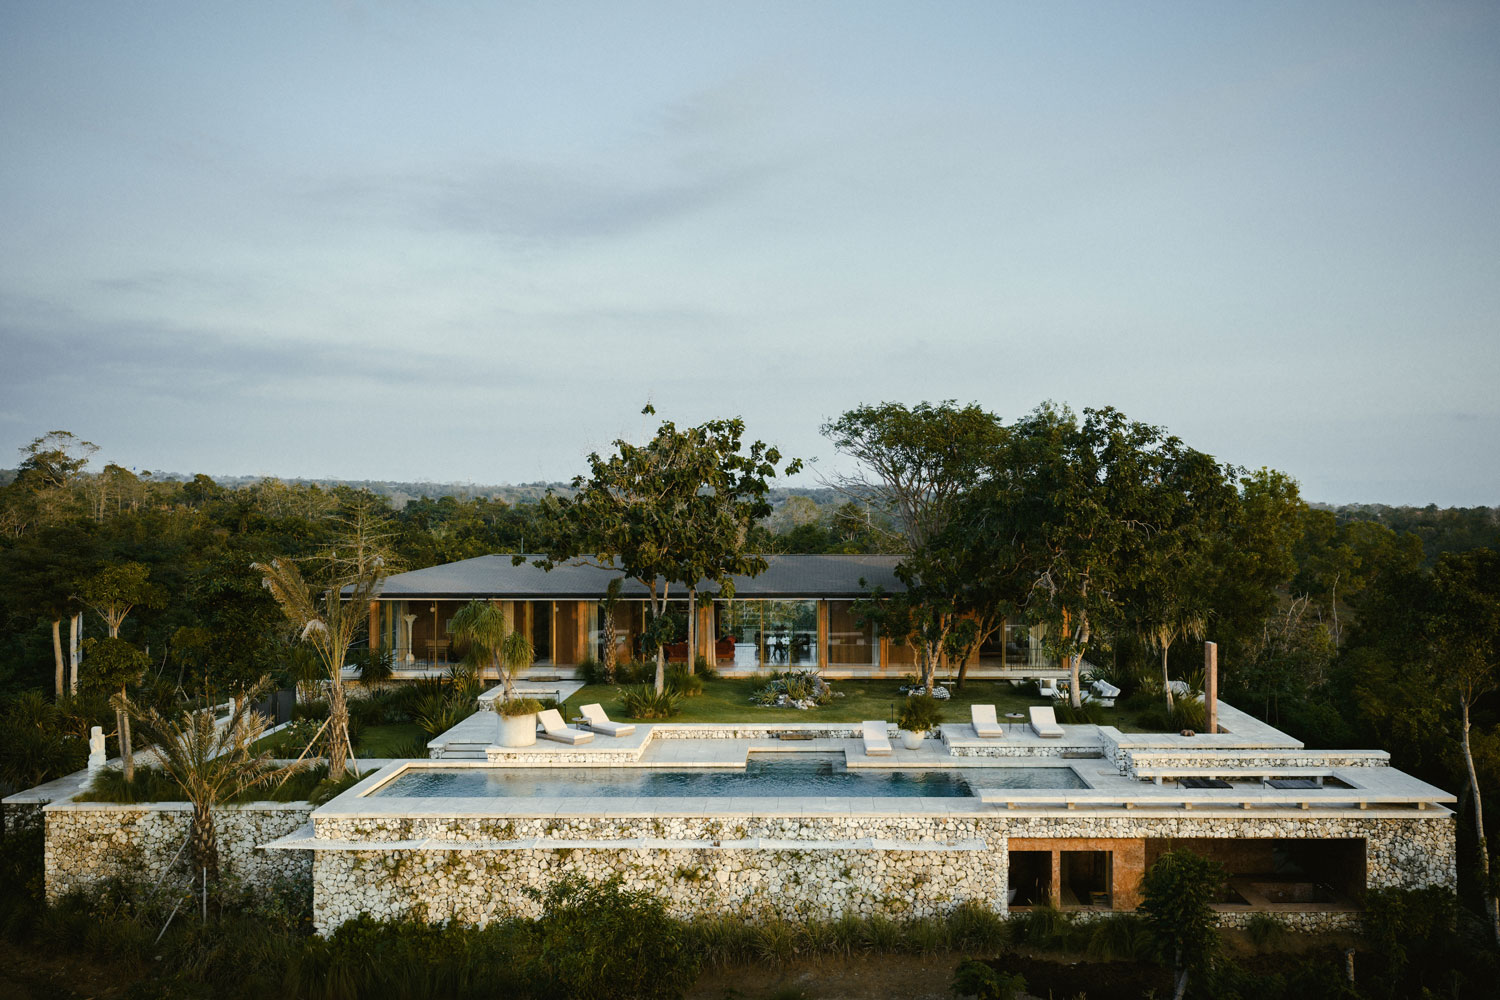
Sumba has a proven luxury benchmark and a landscape that justifies it – clifftop savanna, dramatic coastline, and an island character unlike anywhere else in Indonesia. The architectural projects being designed here now sit within a market that understands quality. The studio works with clients commissioning private villas, boutique hotels, and resort architecture that belongs to this island and holds its position within that standard.

About The Studio

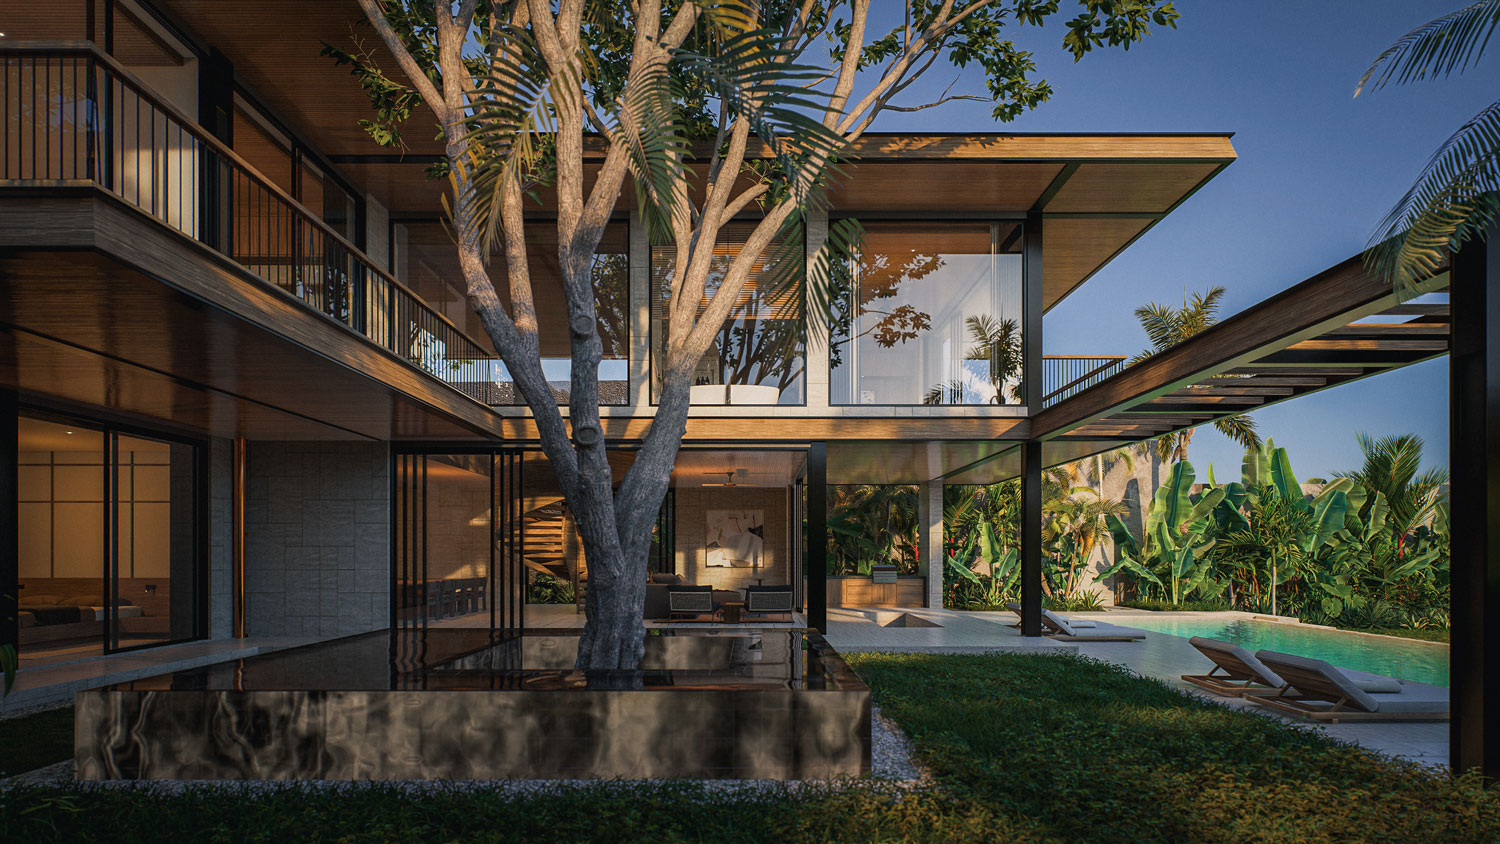
Contemporary private residence in Hong Kong designed with refined architecture and framed harbour views within a dense urban environment

The studio approaches each project in Sumba through a careful reading of the site – its position on the savanna, its coastal orientation, the quality and direction of light across open grassland, and the relationship between the building’s footprint and the landscape it occupies. Design decisions emerge from that reading rather than from a predetermined architectural formula, ensuring each project is specific to its location and its brief.

Sumba’s landscape is defined by a dryness and spatial openness that demands a considered architectural response. The island’s long dry season, volcanic uplands, and exposed clifftop and hillside positions shape material selection, environmental strategy, and the organisation of sheltered and open space from the earliest stage of design. Buildings here need to work with the scale of the landscape, not be overwhelmed by it and not compete with it.

The island already has an internationally recognised standard for luxury hospitality, and private residential development is following at pace. The studio brings a rigorous, site-specific approach to projects across Sumba – from the surf-facing clifftops of the southwest coast near Nihiwatu and Pero to the more remote inland and eastern reaches of the island – designing buildings that reflect the quality of the landscape they occupy.

Areas of Work

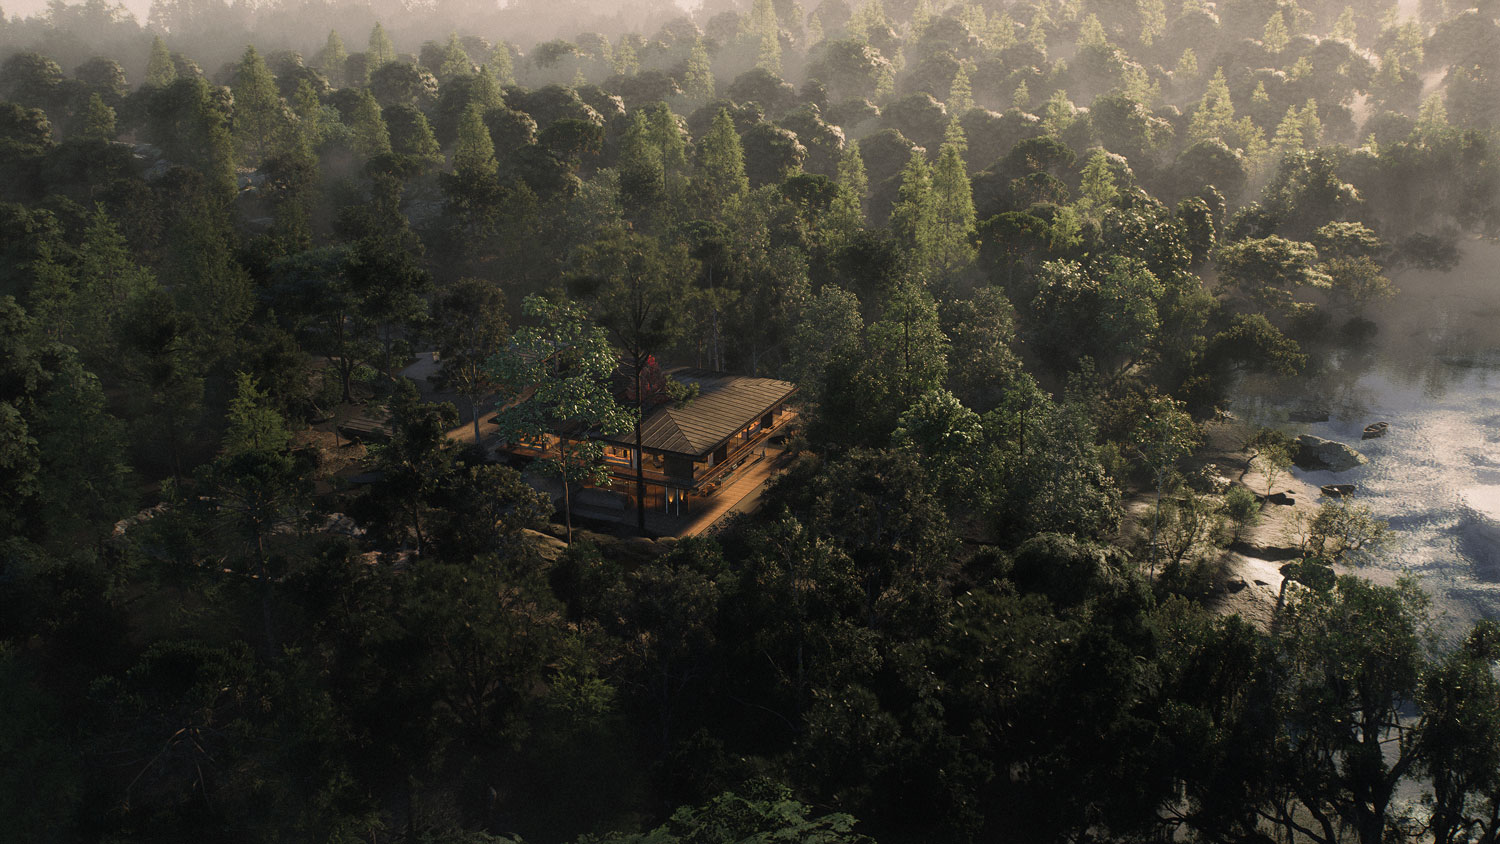
hong-kong-hillside-peak-residence-architecture

Private Residences

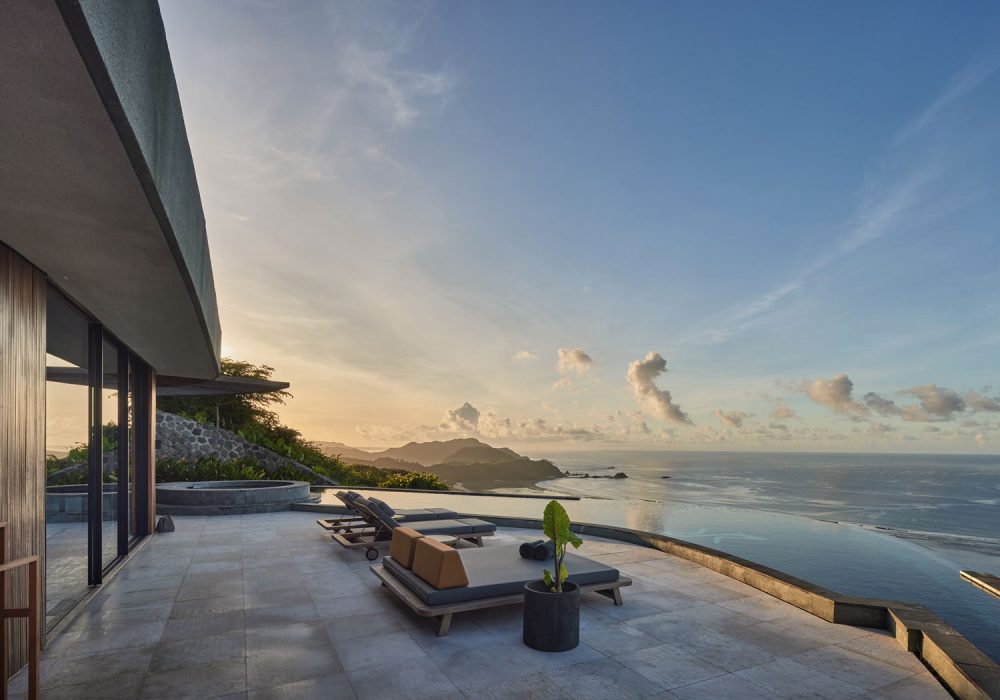
Private residences in Sumba are shaped by the island’s most distinctive spatial qualities – the wide horizon, the clifftop position, the visual drama of savanna meeting the Indian Ocean. Each project balances the openness of the landscape with the shelter and privacy a home requires, creating a strong relationship between interior and exterior living that is specific to Sumba’s climate and terrain. The island’s growing profile as a serious destination means well-designed private homes here carry significant long-term value.

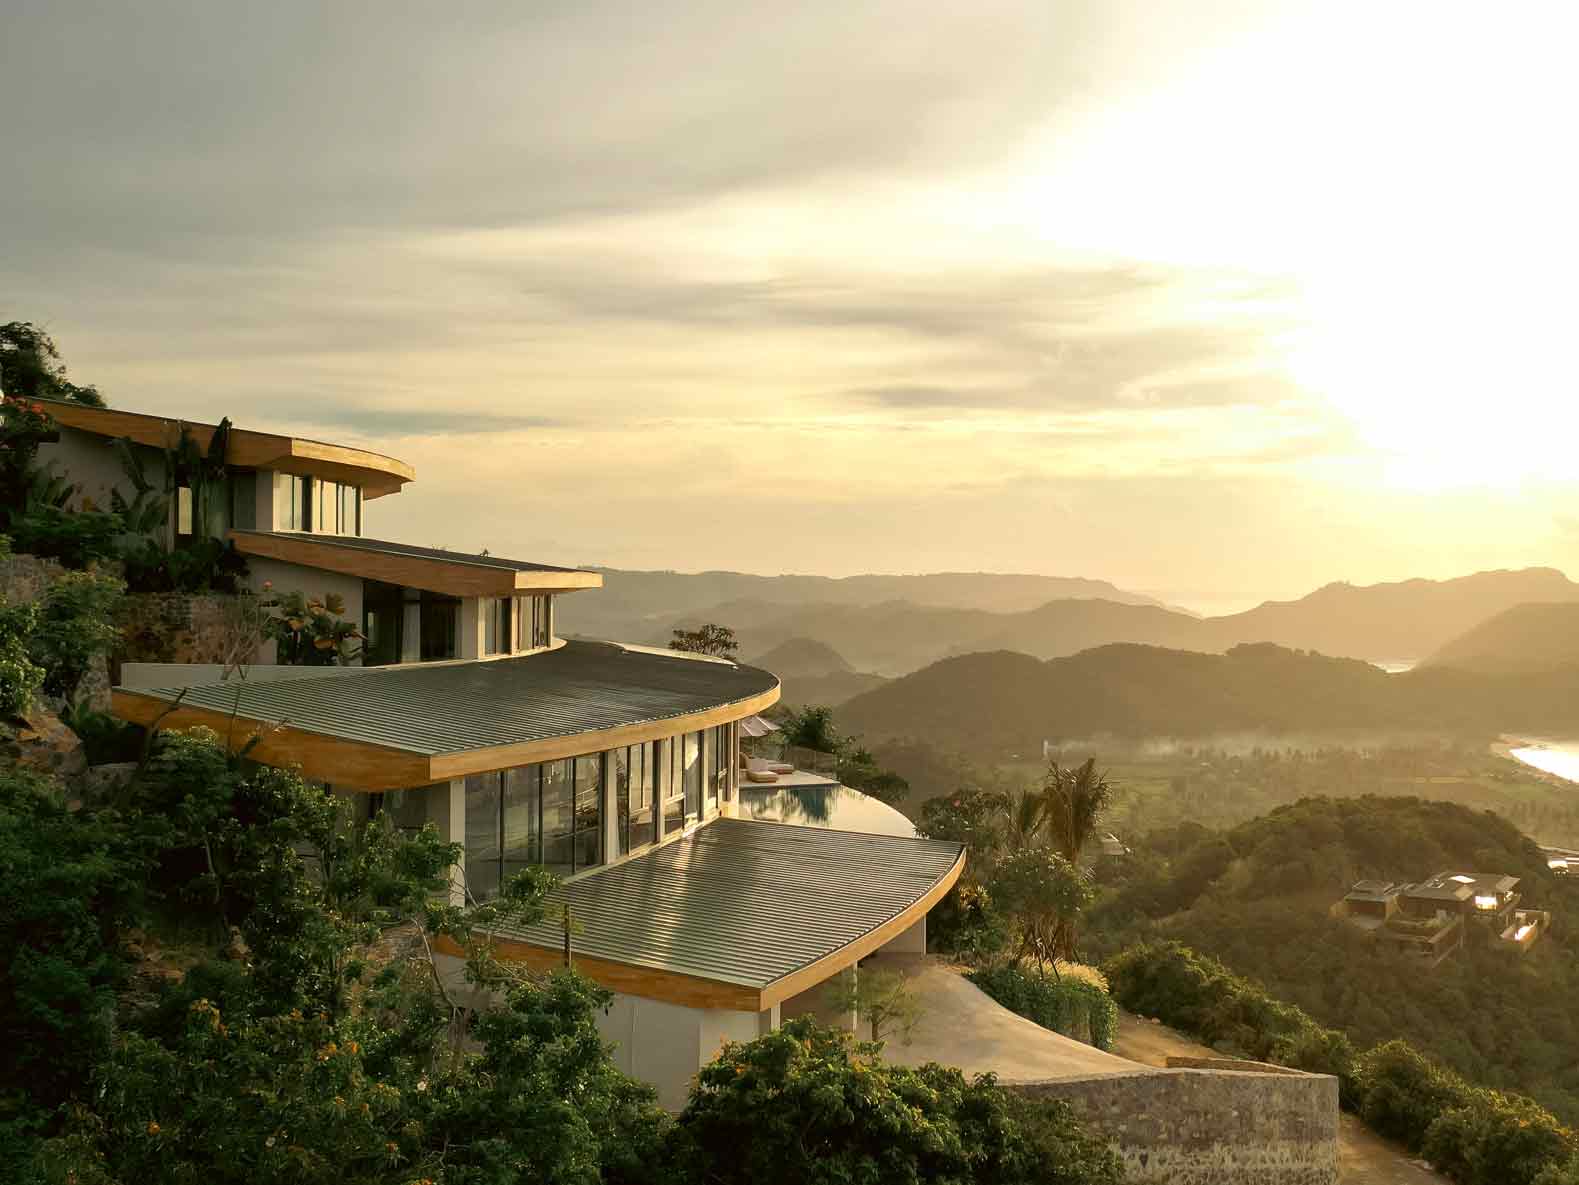
Contemporary penthouse residence in Hong Kong designed with refined architecture and panoramic city views

Hospitality

Sumba’s hospitality market has been shaped by some of the most celebrated resort architecture in Southeast Asia, which sets a clear expectation for any new project entering the market. The studio designs boutique hotels and lodge-scale hospitality projects around the experience of the island – its silence, its landscape scale, its cultural depth – ensuring the architecture amplifies what makes Sumba remarkable rather than diluting it with generic tropical solutions.

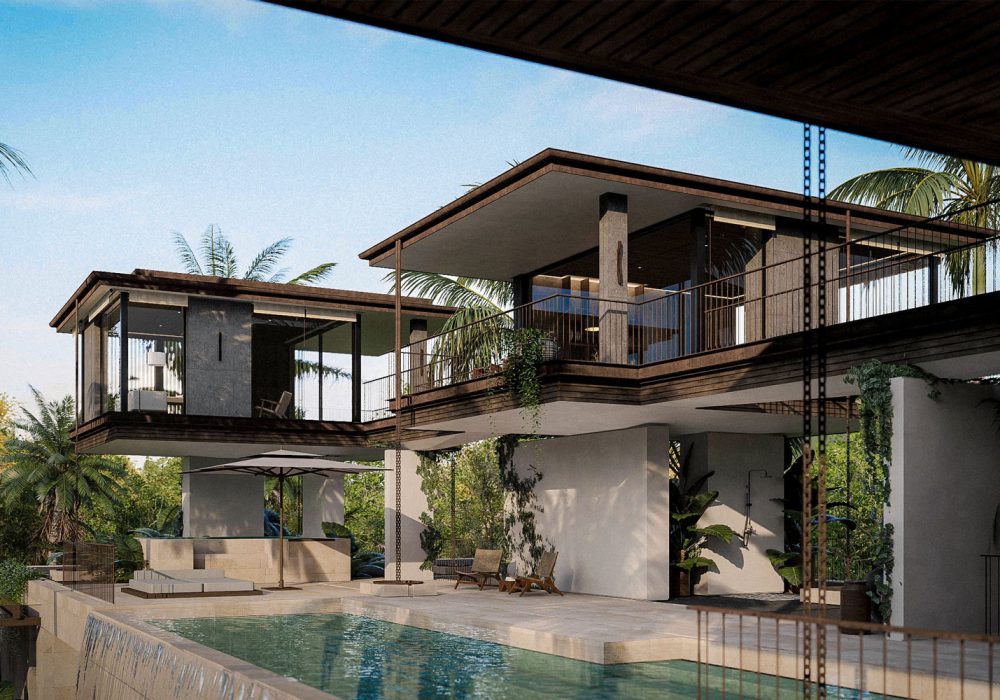
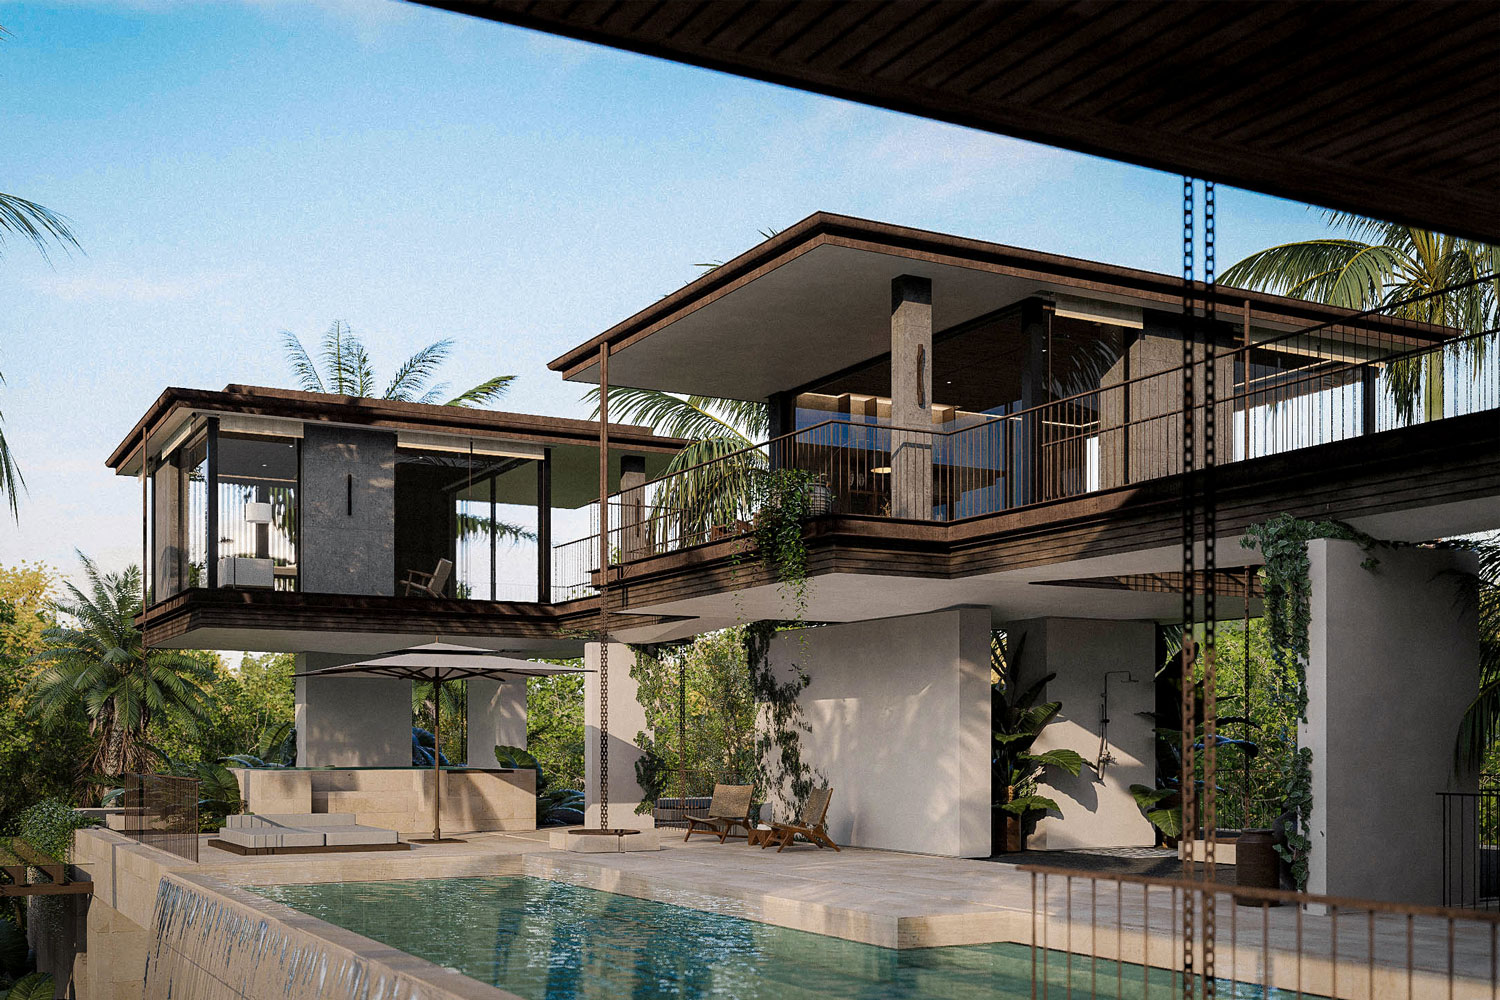
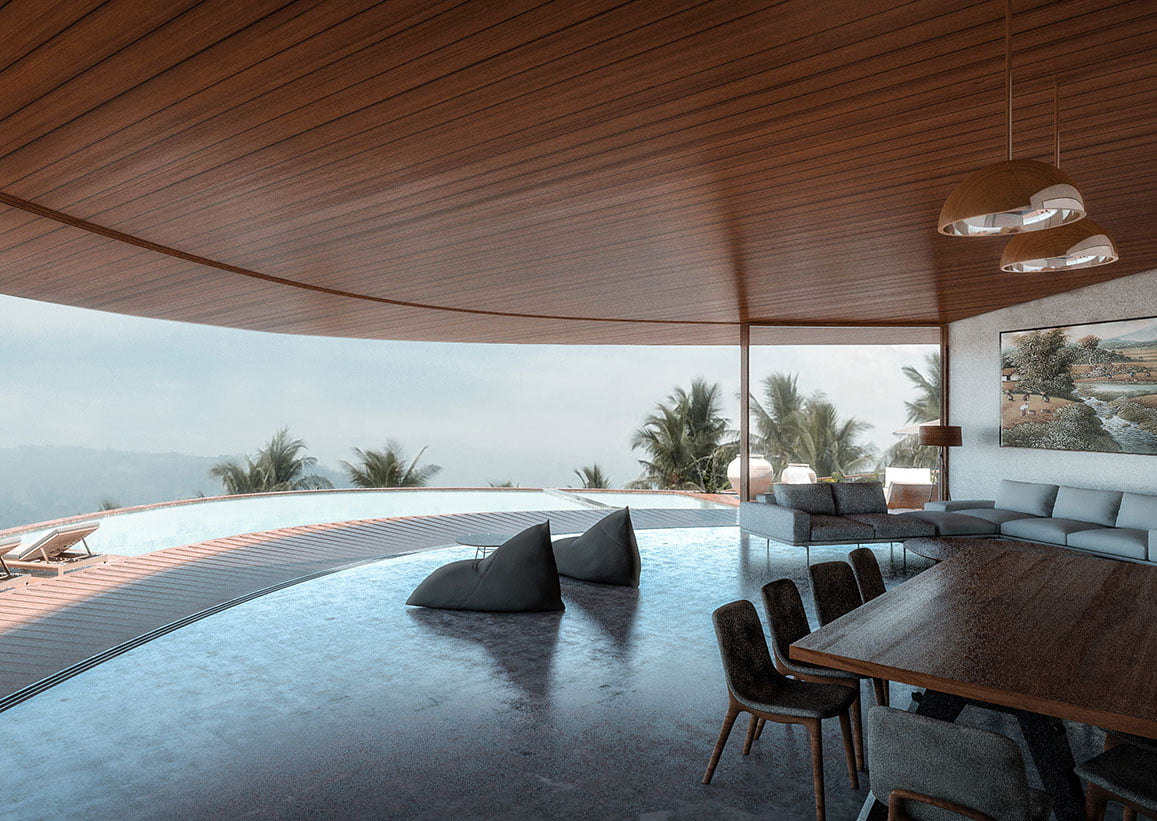
Contemporary private residential architecture in Hong Kong designed with refined spatial clarity and modern architectural detailing

Resorts

Resort development in Sumba requires a masterplanning approach that respects the island’s openness and low-density character. The visual scale of the savanna and the drama of the coastal terrain are assets that are easily compromised by poorly considered site planning. The studio approaches resort projects with layout, orientation, and building spacing considered from the outset – ensuring each structure contributes to a coherent whole while maintaining an appropriate relationship with the landscape.

Process

BUILDING IN SUMBA

Sumba occupies a unique position in the Indonesian luxury market. Unlike Bali, where high-end development is now competing for diminishing space, or the newer pioneer markets where the infrastructure barely exists, Sumba sits at a point of genuine maturity. It is a destination with an established international profile, exceptional landscape, and enough available land that serious projects are still possible. The southwest coast around Nihiwatu and Pero Atuh has set the benchmark; the rest of the island represents a significant opportunity to build within that context at locations that are still relatively untouched.

The island’s cultural identity gives architecture here a responsibility that goes beyond the visual. Sumba’s Marapu traditions, its megalithic landscape, and its status as one of Indonesia’s most culturally distinct islands mean that buildings which engage honestly with their setting, rather than simply occupying it, carry a different weight and a different quality of presence. The studio approaches projects in Sumba with that in mind, designing architecture that responds to the island’s character as well as its terrain.

Key considerations for building in Sumba:

  • Landscape scale: Sumba’s open savanna and clifftop terrain means buildings are read across wide horizons. Scale, proportion, and siting decisions carry more visual weight than on enclosed or forested sites.
  • Dry season: One of the most pronounced in Indonesia, lasting the majority of the year across much of the island. Water collection and storage are primary design considerations from the concept stage.
  • Cultural context: Sumba has one of the strongest indigenous cultural identities in the archipelago. Architecture that engages honestly with the island’s traditions and landscape tends to sit more appropriately within it.
  • Established luxury market: The southwest coast has an internationally recognised hospitality benchmark. New projects enter a market with clear expectations and a discerning international audience.
  • Site variety: West and east Sumba present genuinely different conditions. Clifftop coastal sites, inland savanna positions, and hillside plots each require a distinct architectural response.
  • Dual-use potential: Well-positioned private residences on the island carry strong rental and boutique hospitality viability, particularly along the southwest coast corridor.

Frequently Asked Questions

Sumba offers what Bali no longer can and what Lombok is only beginning to develop. It combines proven luxury market credentials, exceptional landscape, and sites of genuine scale and drama that are still available for serious development. The island has an established international audience and a clear sense of what high-quality architecture looks like here, which sets the standard for new projects rather than leaving it undefined. For clients who want to build somewhere with both credibility and room, Sumba is a compelling option.

The southwest coast, centred around the Nihiwatu area and extending toward Pero and the surf breaks of the west, represents the most established high-value corridor on the island. Further east, Tarimbang and the southern coastline offer dramatic clifftop and hillside positions with significant privacy. The interior of the island and the eastern reaches around Waingapu offer a different character again: open savanna, less coastal, more remote. The right location depends entirely on the brief, and the studio’s site analysis process establishes what a specific plot genuinely offers before any design decisions are made.

It does, and that is a good thing. The level of hospitality architecture established on the island has educated the market. Clients and guests arriving in Sumba understand what considered, site-specific design looks like here. New projects that don’t meet that standard stand out negatively. For clients working with the studio, that benchmark is a reference point and a motivation rather than a constraint. It confirms that the investment in serious architecture is both appropriate and commercially sound in this market.

Both shape the design from the first concept decision. The dry season, which dominates the calendar across much of the island, makes water collection and storage a primary architectural obligation, not an add-on. The open savanna landscape means buildings are read across a wide horizon, so scale, proportion, and the visual relationship between the structure and the ground plane matter at a distance as well as up close. Passive cooling, shade, and cross-ventilation are designed into the spatial layout rather than managed through mechanical systems.

Sumba has one of the strongest and most intact cultural identities of any Indonesian island. This includes the Marapu belief system, the megalithic tomb landscapes, the ikat textile tradition, and a built vernacular of remarkable character. The studio does not apply these references superficially, but they inform a broader approach to how architecture here should relate to the land, to the permanence of built objects, and to the responsibility of building in a place with this depth of cultural history. Buildings that engage with their setting honestly tend to sit more comfortably within it.

Yes, and many clients building in Sumba are approaching it this way. A well-positioned, well-designed property on the island, particularly along the southwest coast, has clear potential as a managed villa rental or boutique hospitality asset. The studio designs for this dual-use model from the brief stage, ensuring spatial layout, guest circulation, and operational logistics are resolved within the architecture rather than retrofitted later. The island’s growing international profile supports the commercial case for this approach.

More straightforward than the pioneer island markets but still requiring a considered approach. Sumba has an established contractor base familiar with high-end residential and hospitality builds, and supply chains are more developed than on smaller or more remote islands. The challenges are those of any site-specific build in a location with a pronounced dry season – material sourcing, programme sequencing around weather, and maintaining quality of finish in a climate that tests materials continuously. The studio builds these realities into the design and programme from the outset.

Sumba is large enough that west and east present genuinely different architectural contexts – different landscapes, different access conditions, different development histories. The studio approaches each project through the specific conditions of its location rather than a single island-wide template. A clifftop site near Nihiwatu, a hillside plot above Tarimbang, and an inland savanna position near Waikabubak each require a different reading of site, climate, and brief. That granularity is where the most appropriate architecture begins.

A conversation about the site and what you want to build. The studio will want to understand the location, its specific conditions, and your intentions before anything else. From there, an early site assessment establishes what the land genuinely offers, forming the foundation for a design process that is honest about what Sumba requires and what it makes possible at that specific location.

0
    0
    Your Cart
    Your cart is emptyReturn to Shop