01. Understanding the Site
Site analysis in Morotai begins with Pacific exposure and works inward. The island’s northerly position in the Maluku archipelago means it faces seasonal swell and weather patterns from the northern Pacific that are different in character from the Indian Ocean systems that affect most of Indonesia’s better-known island locations. Understanding wind direction, swell exposure, tidal range, and the coastal forest and limestone conditions of the specific site are all foundational before any design decisions are made.
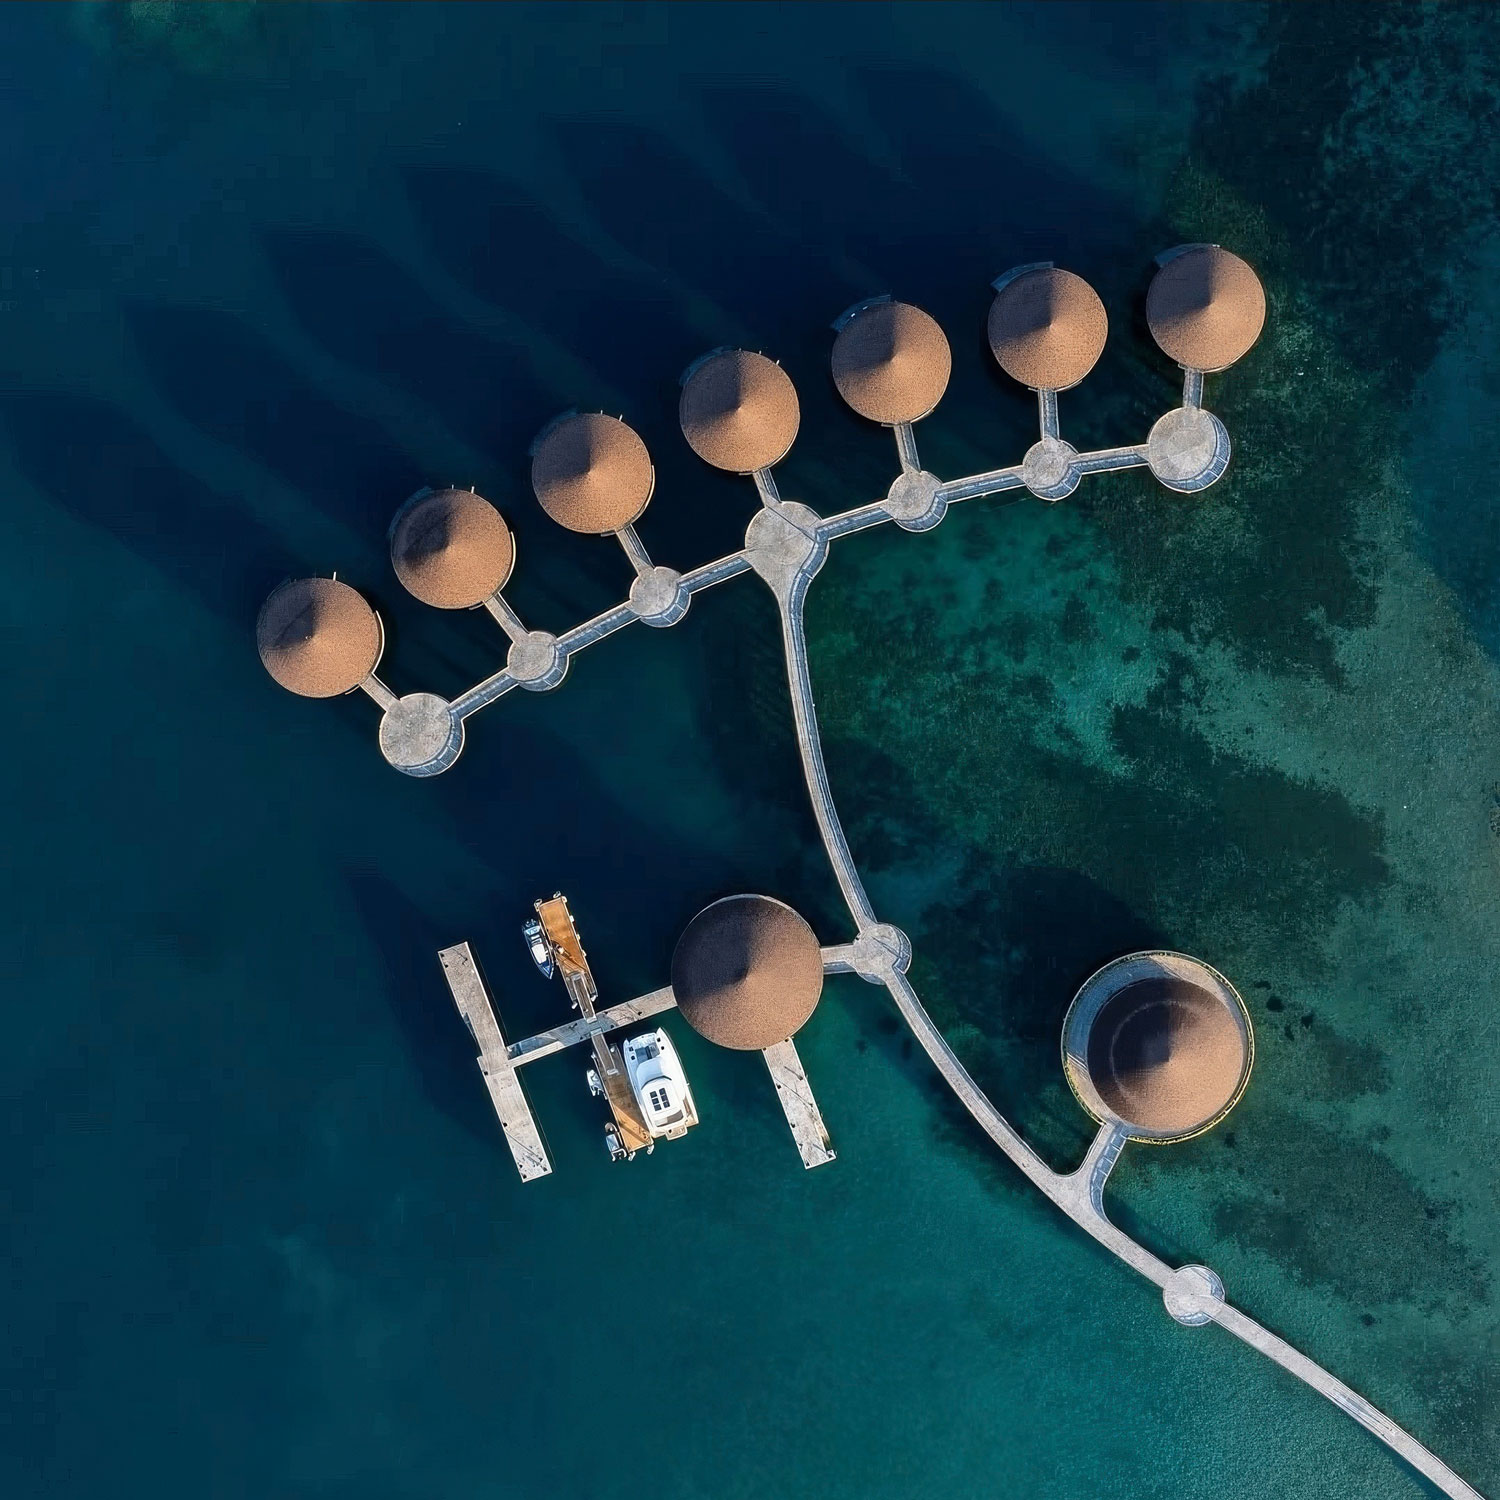
Access logistics are also part of the initial site reading. Morotai is reached via Ternate, and most site locations involve a further boat journey. How materials arrive, how a construction team is mobilised, and what the supply chain realities are for a given location all enter the design thinking from the start.

02. Defining the Brief
A Morotai brief is shaped by the island’s particular combination of extraordinary natural quality and near-total absence of development infrastructure. Whether the project is a private residence or an eco lodge, the brief addresses how the building will function as a self-sufficient structure in a remote Pacific location: power generation, water supply, waste management, and the operational logistics of a site reached by boat. These are not afterthoughts but primary brief-stage questions that shape the architecture from the concept.

03. Concept Development
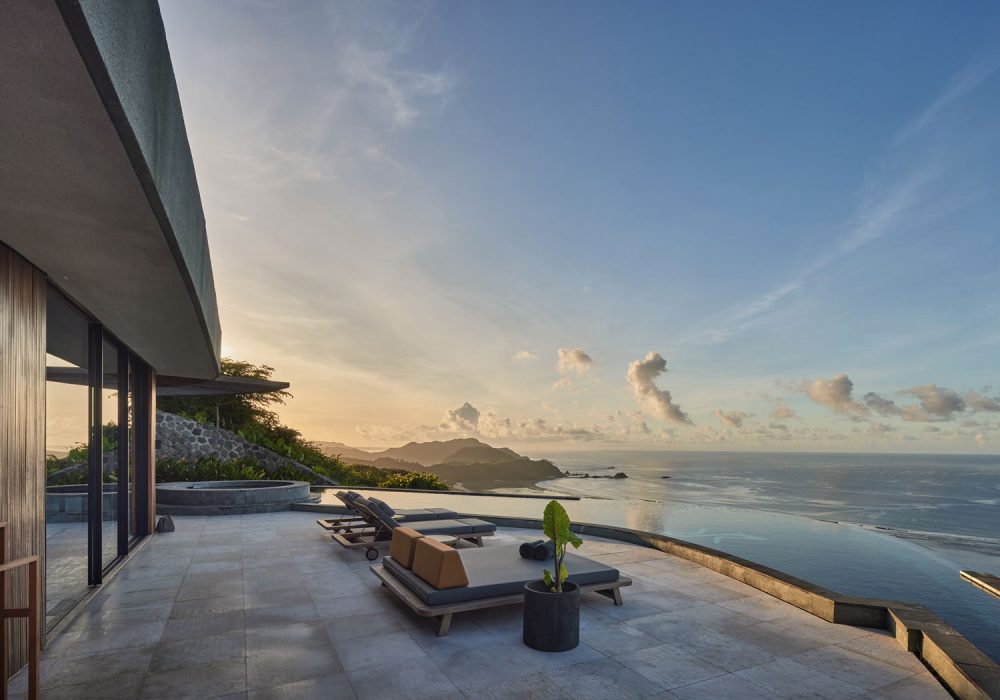
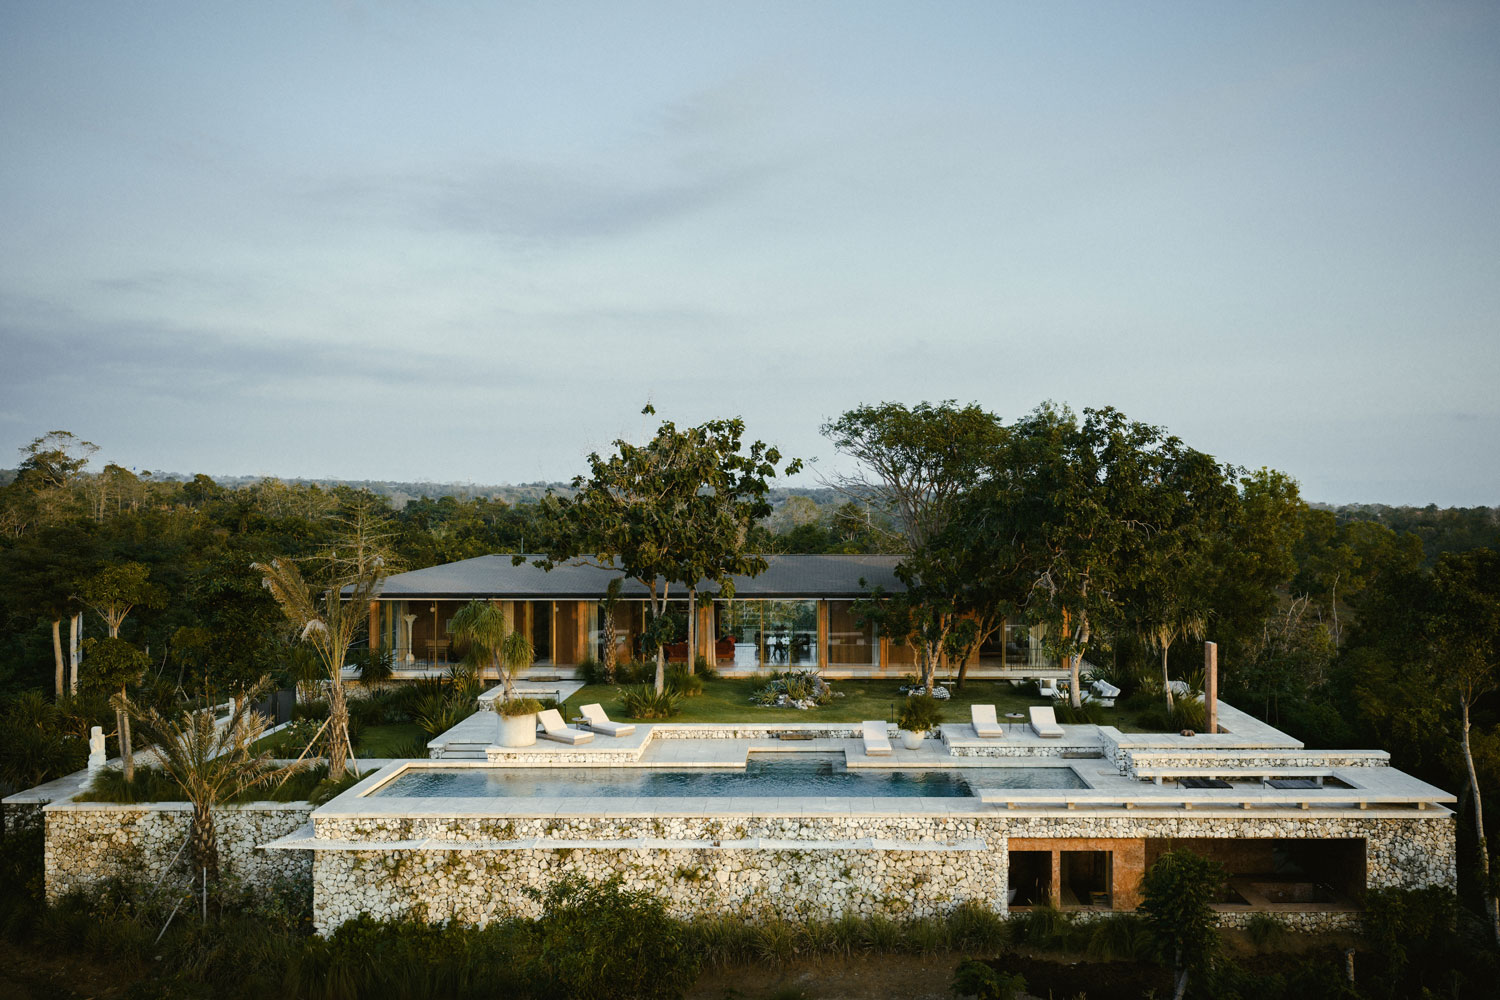
Concept work in Morotai is driven by the Pacific. The island’s western coast faces a chain of smaller islands and sheltered water. Its eastern and northern positions open directly to the Pacific Ocean, with the quality of light, wind, and horizon that comes with an exposure unlike anything found on Indonesia’s more familiar island locations. How the building orients to that exposure, how it receives the prevailing conditions, and what architectural language belongs to a site on the Spice Islands facing the Pacific are the central spatial questions at the concept stage.
The island’s WWII history as the base from which General MacArthur launched his Pacific campaign gives Morotai a depth of historical identity that few other Indonesian islands carry. The studio does not apply this superficially, but it informs how architecture here should sit within a place of genuine historical and geographical significance.

04. Spatial Planning
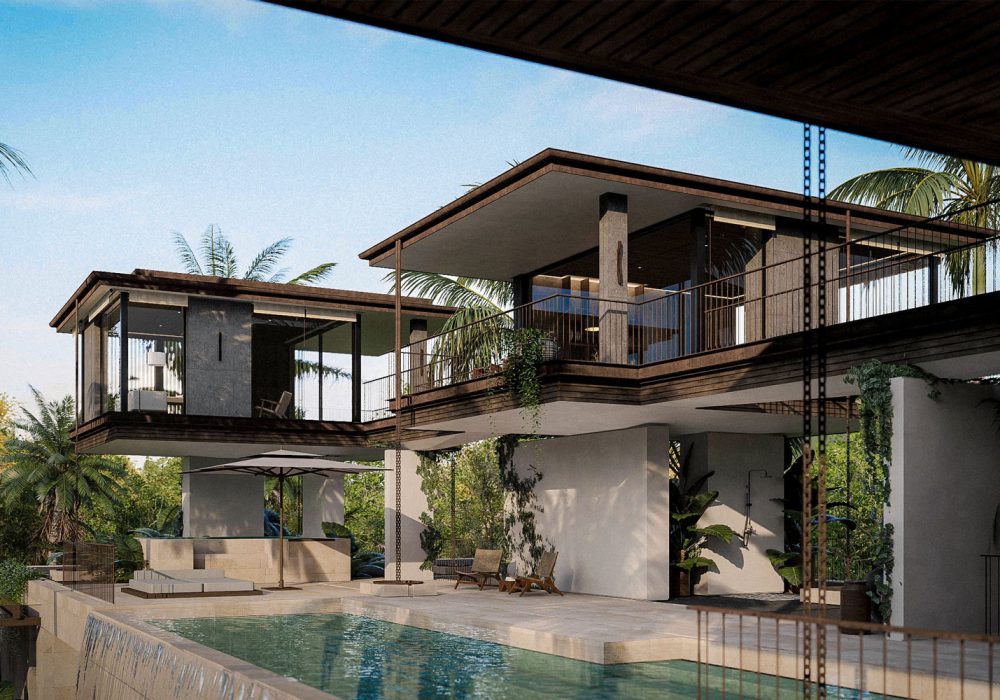
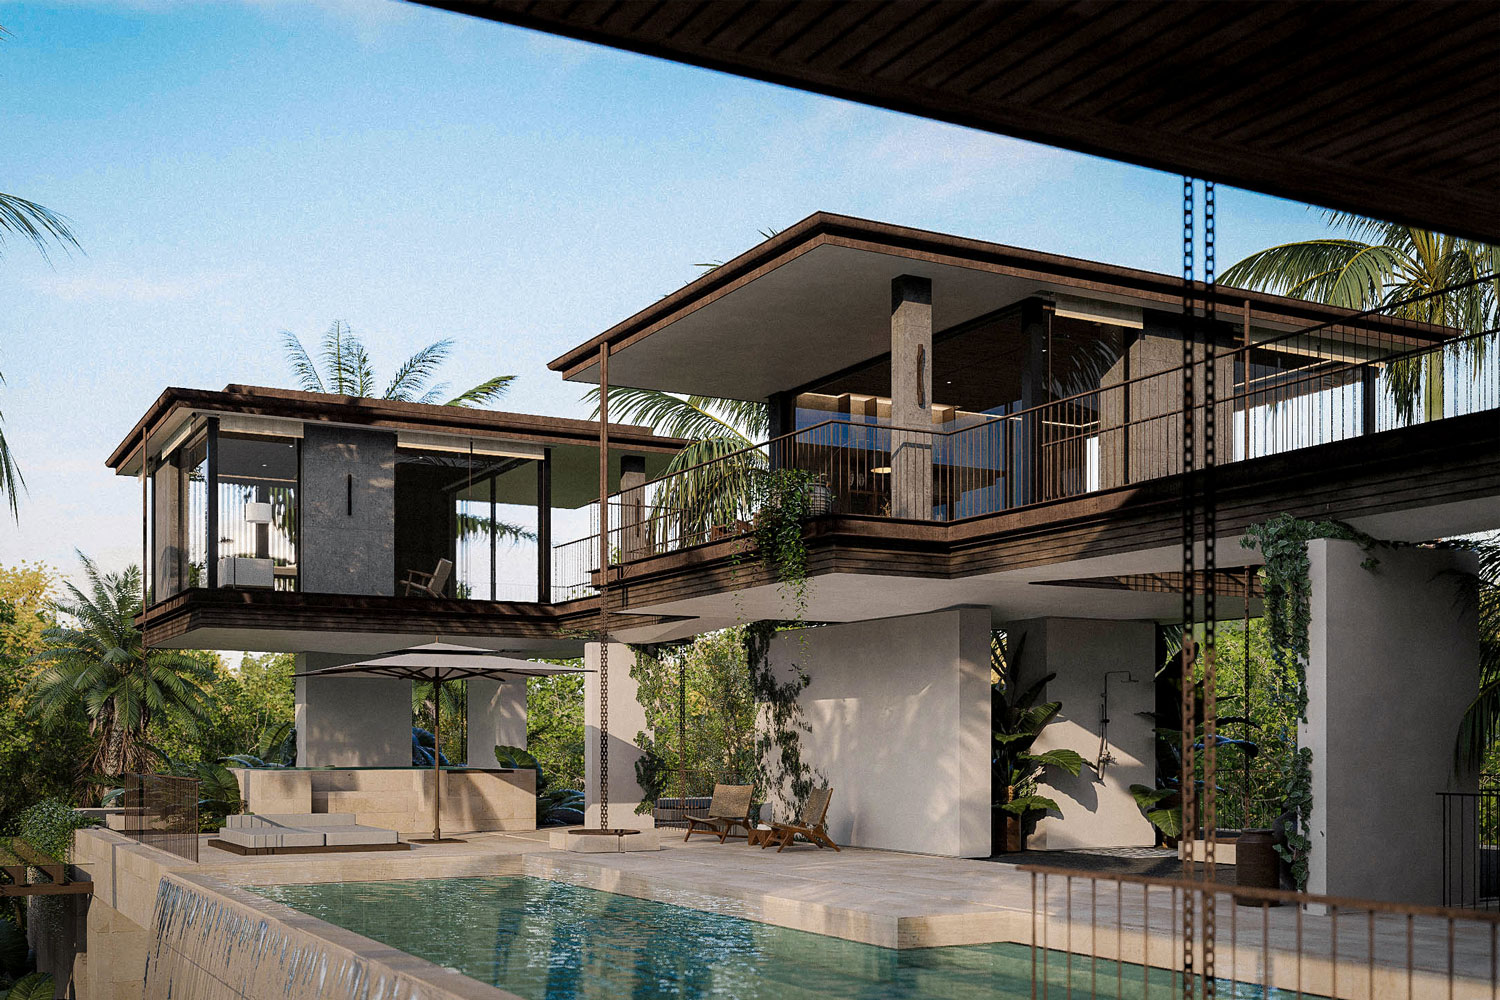
Spatial planning in Morotai is organised around the Pacific and the forest. How the building opens toward the ocean, how it manages the transition between interior and exterior living in a climate with no reliable dry season, and how the surf and dive rhythm of the island is integrated into the daily spatial experience of the building are all planning considerations from the outset. Cross-ventilation and passive cooling are planning tools as much as environmental strategies: in a Pacific equatorial climate with high year-round humidity, the movement of air through the building is fundamental to how spaces feel and how materials perform over time.

05. Material Strategy
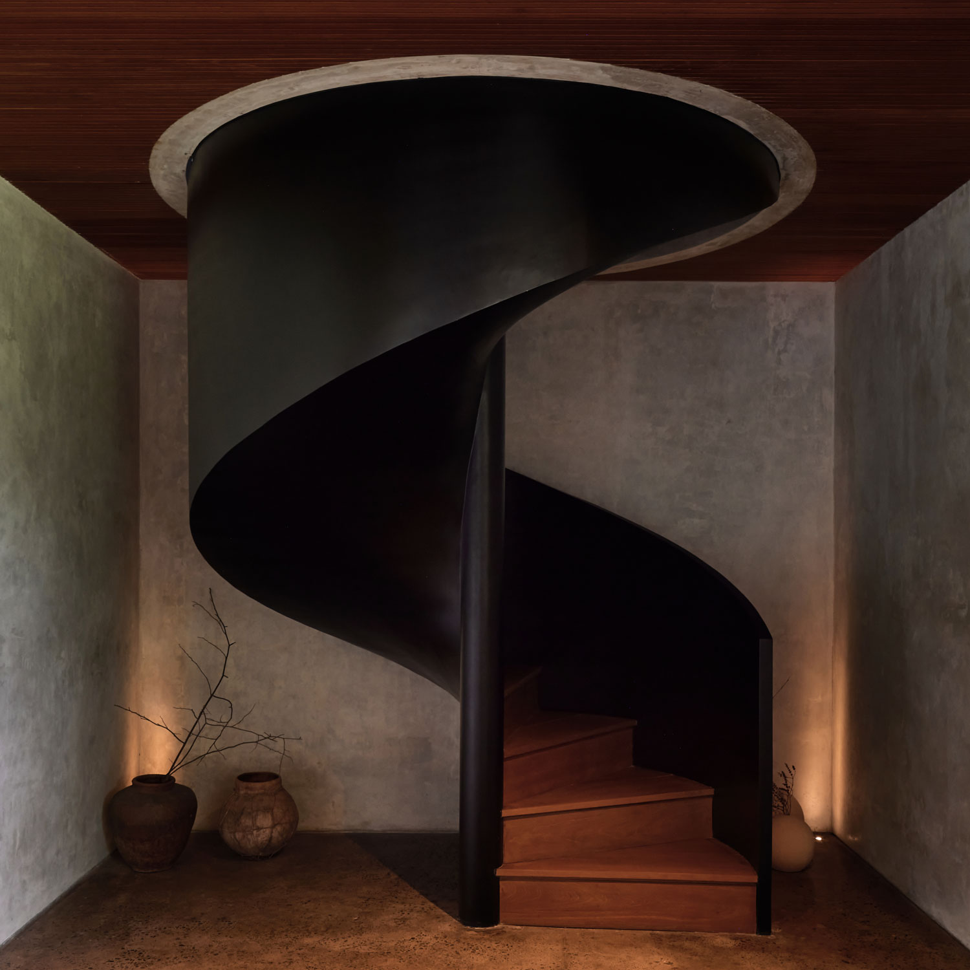
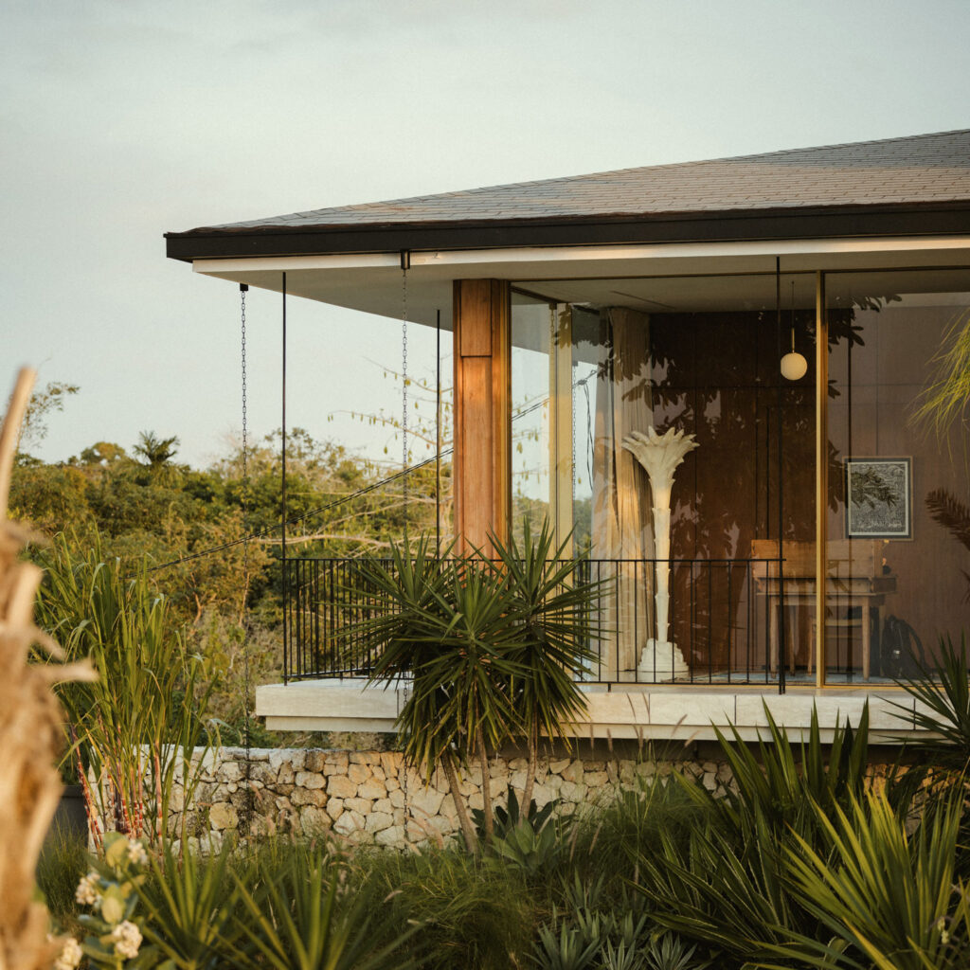
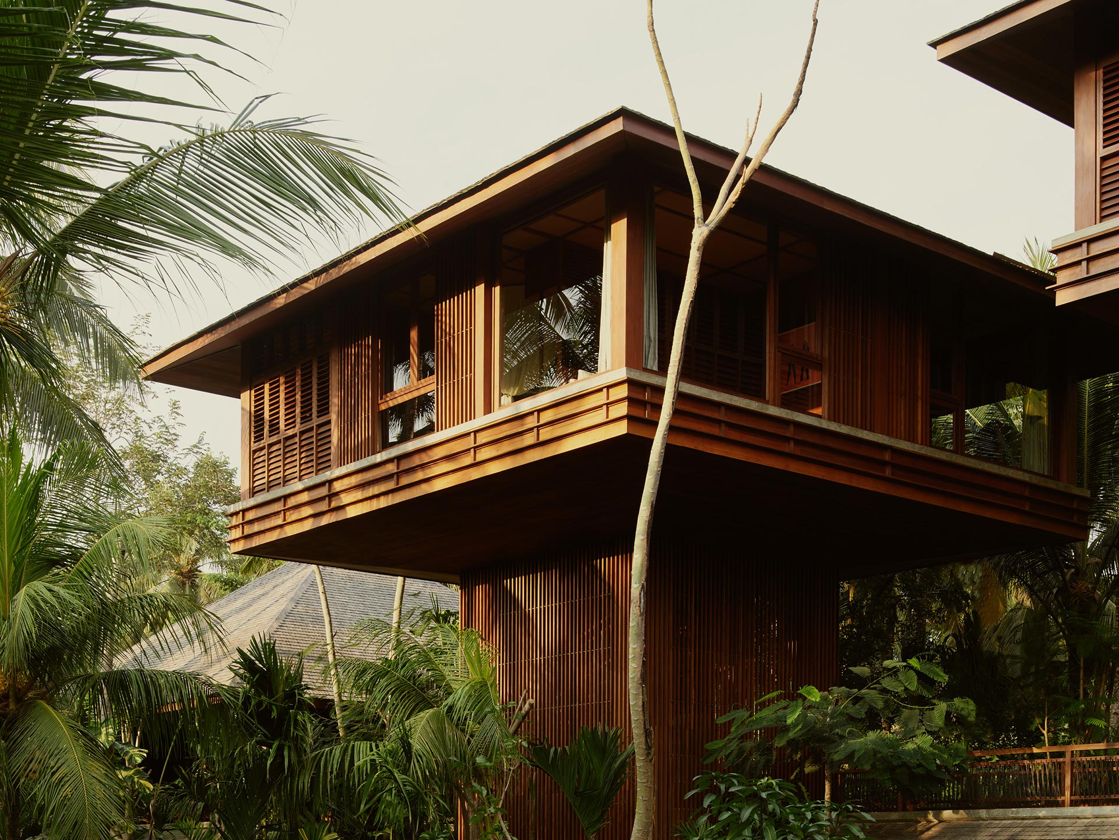
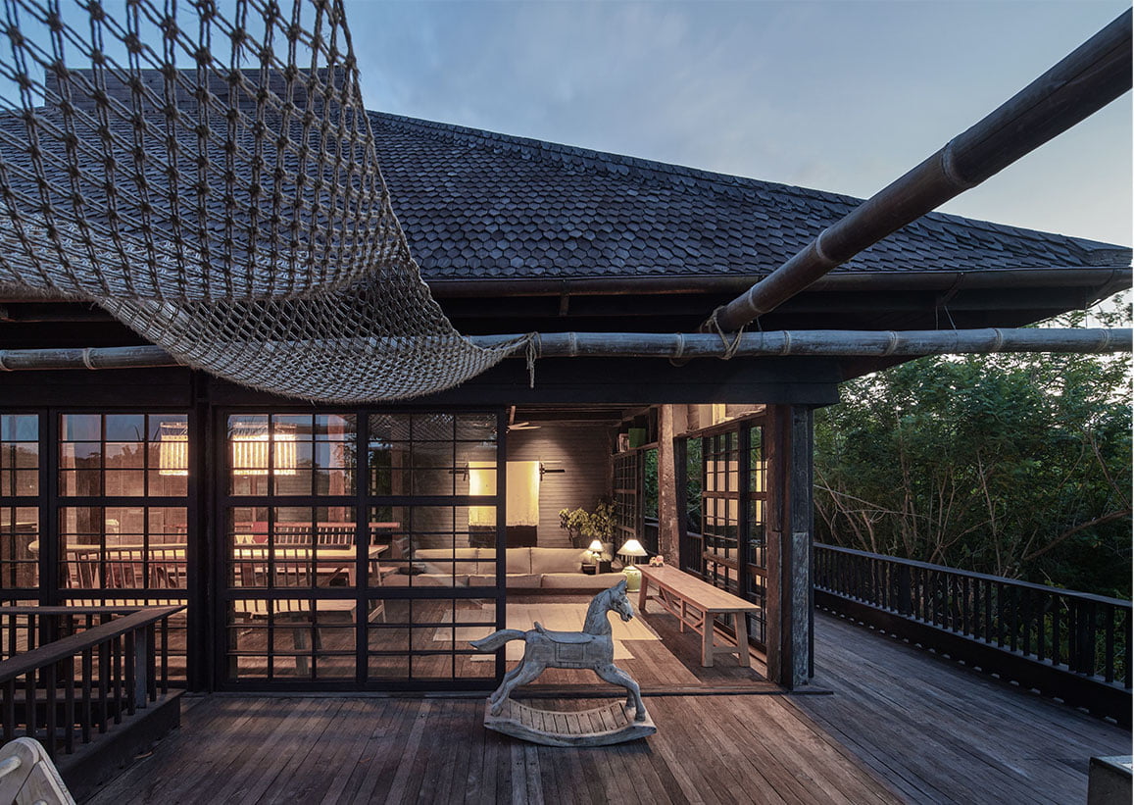
Morotai’s remote location and Pacific coastal environment create one of the most demanding material contexts the studio works within. Sustained humidity, Pacific salt air, heavy year-round rainfall, and the absence of nearby supply or maintenance infrastructure all define what materials are appropriate here. Local hardwoods with documented performance in humid coastal conditions, stone, and composite systems are assessed for their durability and their visual relationship to the forest and coastal landscape. Materials that require specialist maintenance or regular replacement are avoided wherever an alternative of equal quality exists locally.
The visual relationship of each material to the Pacific landscape is considered alongside performance. Morotai’s forest and water have a quality of colour and texture that is specific to the northern Maluku and to the Pacific facing position of the island, and materiality is selected to sit within that rather than contrast with it.
06. Environmental Response
Full environmental independence is the baseline assumption for any project in Morotai. The island’s grid is unreliable beyond the main settlement at Daruba, and most development sites are reached by boat. Solar power, rainwater collection and storage, and responsible waste treatment are designed into the architecture as primary building systems rather than optional sustainability measures. The studio designs these systems as part of the spatial and structural logic of the building rather than appending them to a design that was developed without them.
Rainfall management is the dominant environmental challenge: Morotai receives heavy and consistent precipitation year-round, and buildings must be detailed at every scale from roof to ground to handle it without compromising the quality of the interior or the surrounding landscape.
07. Detailed Design
Detail resolution for a Morotai project is governed by the question of long-term performance in a remote Pacific location. Every junction, structural connection, and material interface is resolved for durability under sustained humidity, salt air, and heavy rainfall with limited maintenance access. The studio produces documentation that is precise enough to be built from correctly without requiring interpretation, because in a location this remote, design intent that is lost during construction is extremely difficult to recover.

08. Delivery and Realisation
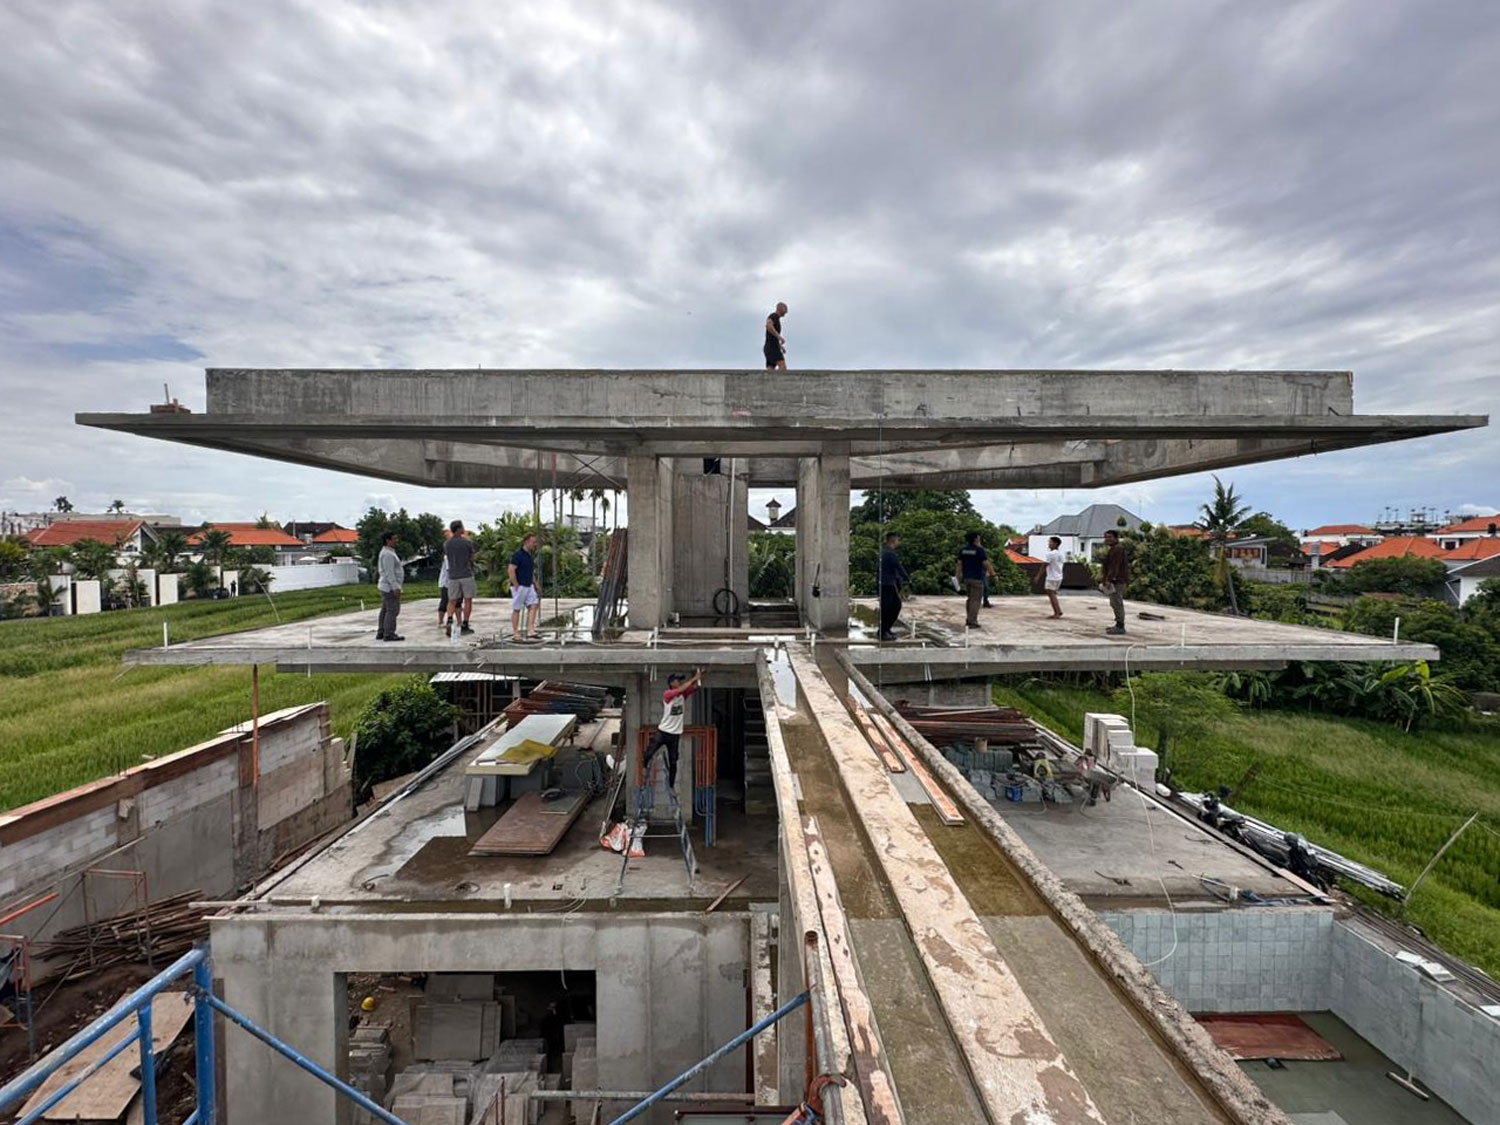
Construction in Morotai involves the most logistically demanding build conditions the studio works within after Raja Ampat. Everything arrives by boat via Ternate. Material specification, structural decisions, and the sequencing of construction activities are all structured around this reality from the design stage rather than managed as complications during the build. The studio maintains active involvement through construction, visiting at key stages and coordinating closely with the build team between visits, to ensure the finished project reflects the quality and the environmental commitments established at the brief stage.