01. Understanding the Site
Site analysis in Belitung begins with the granite. The island’s UNESCO Global Geopark status means the geological formations that define its landscape are both the primary design reference and a protected resource that shapes what can be built adjacent to them. Understanding the specific granite formations on a given site, the tidal behaviour around coastal boulders, the quality of light through and around the rock at different times of day, and the drainage patterns of a site with significant geological structure are all foundational to design decisions here.
Regulatory status within the Geopark zone is established at this stage, before any design investment is made.

02. Defining the Brief
A Belitung brief is shaped by the island’s particular combination of attributes: a UNESCO-protected landscape, growing but still early-stage tourism infrastructure, and a client profile that typically includes investors and owner-occupiers positioning ahead of the development curve. Whether the project is a private residence, a boutique lodge, or a resort development, the brief addresses how the building will relate to the granite landscape that makes the island worth building on in the first place.
Scale, programme, and the intended relationship between the building and the Geopark environment are established clearly before design begins.

03. Concept Development
Concept work in Belitung is driven by the granite and the water. The island’s geological landscape is defined by boulders of unusual scale and variety, producing coastlines of extraordinary spatial quality. How the building responds to those formations, how it frames views through and between the rock, and what architectural language is appropriate to a site within one of Indonesia’s most distinctive natural environments are the central spatial questions at this stage.
The concept establishes a design approach that is specific to Belitung and to the particular site rather than a formula carried in from more familiar locations.

04. Spatial Planning
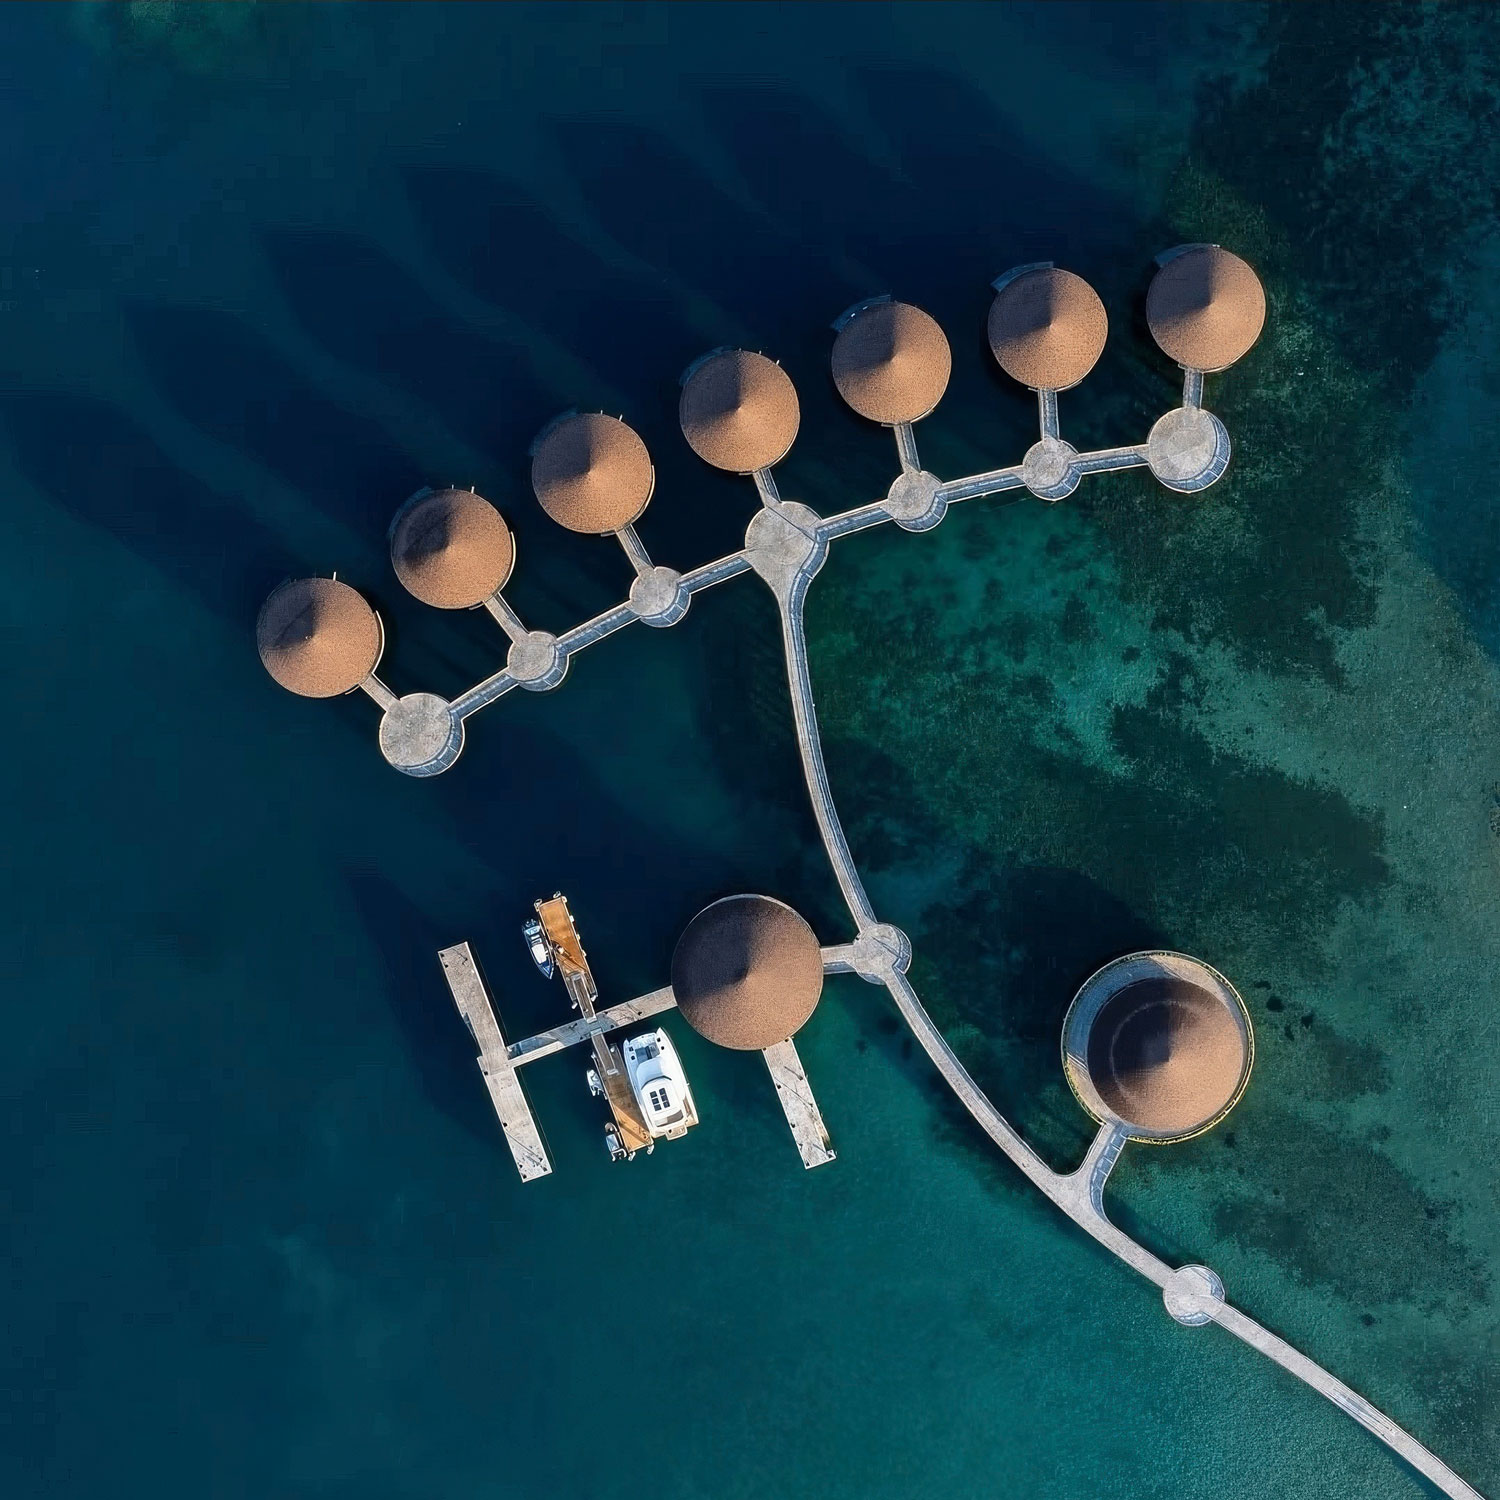
Spatial planning in Belitung is organised around the site’s relationship to the granite formations and the coastal orientation. The boulders create natural enclosures, view corridors, and sheltered outdoor spaces that inform how the building is laid out. Planning decisions address how guests or residents move between the building and the coastline, how indoor and outdoor living are organised in relation to the rock, and how shade and cross-ventilation are managed in a tropical climate without relying on mechanical systems.
Privacy from growing visitor numbers to the island’s key beaches and Geopark sites is also factored into site planning from the outset.

05. Material Strategy
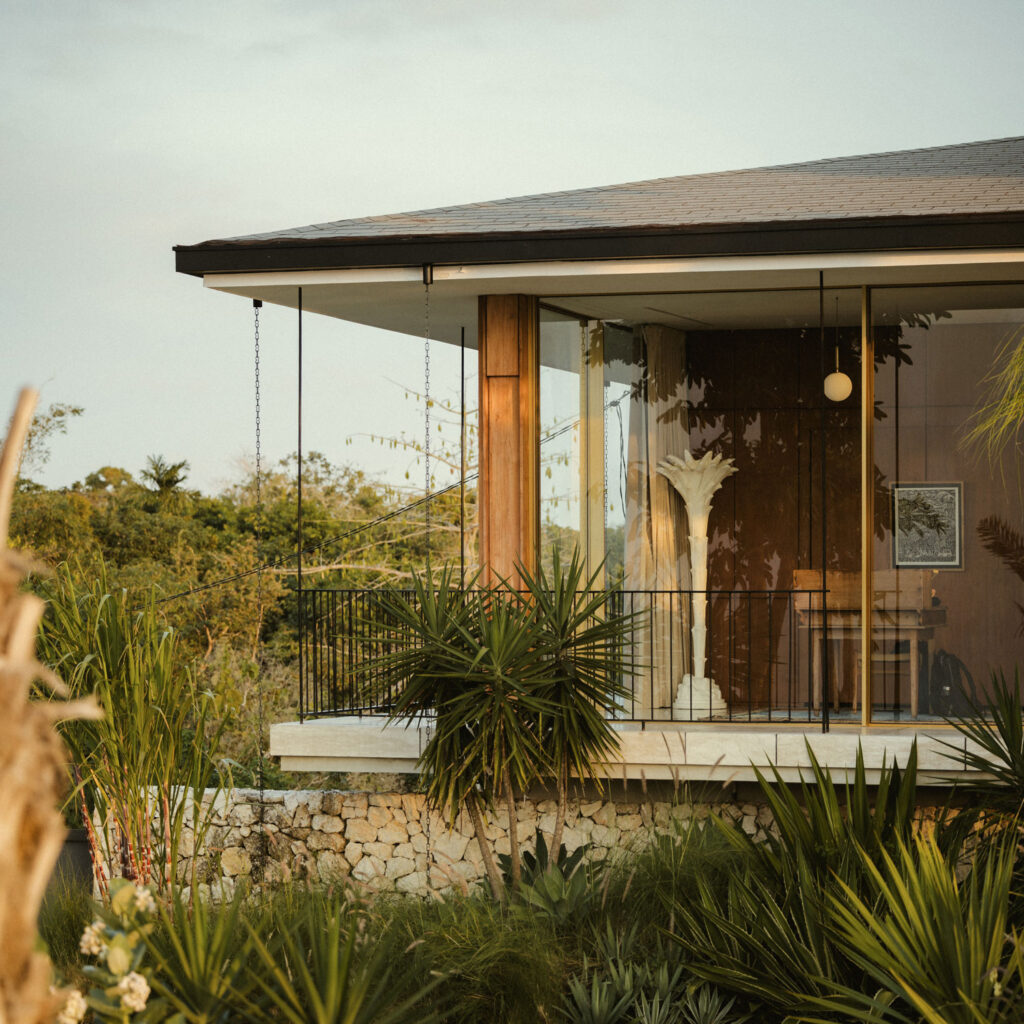
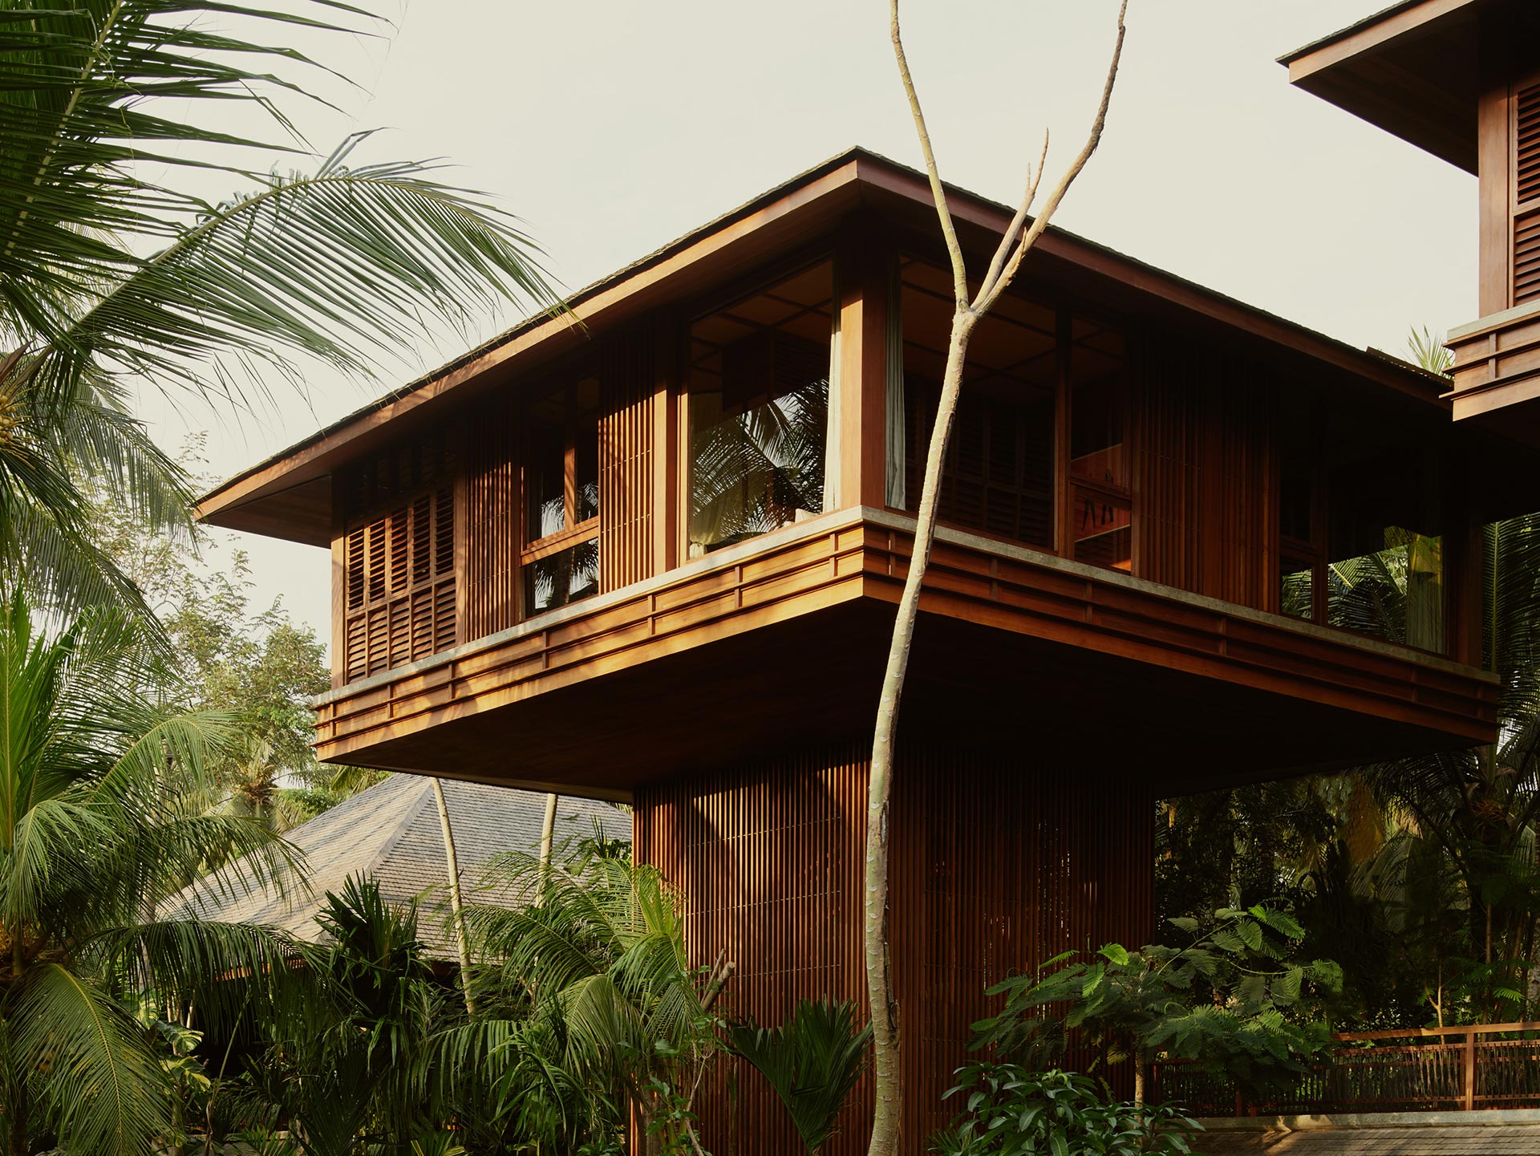
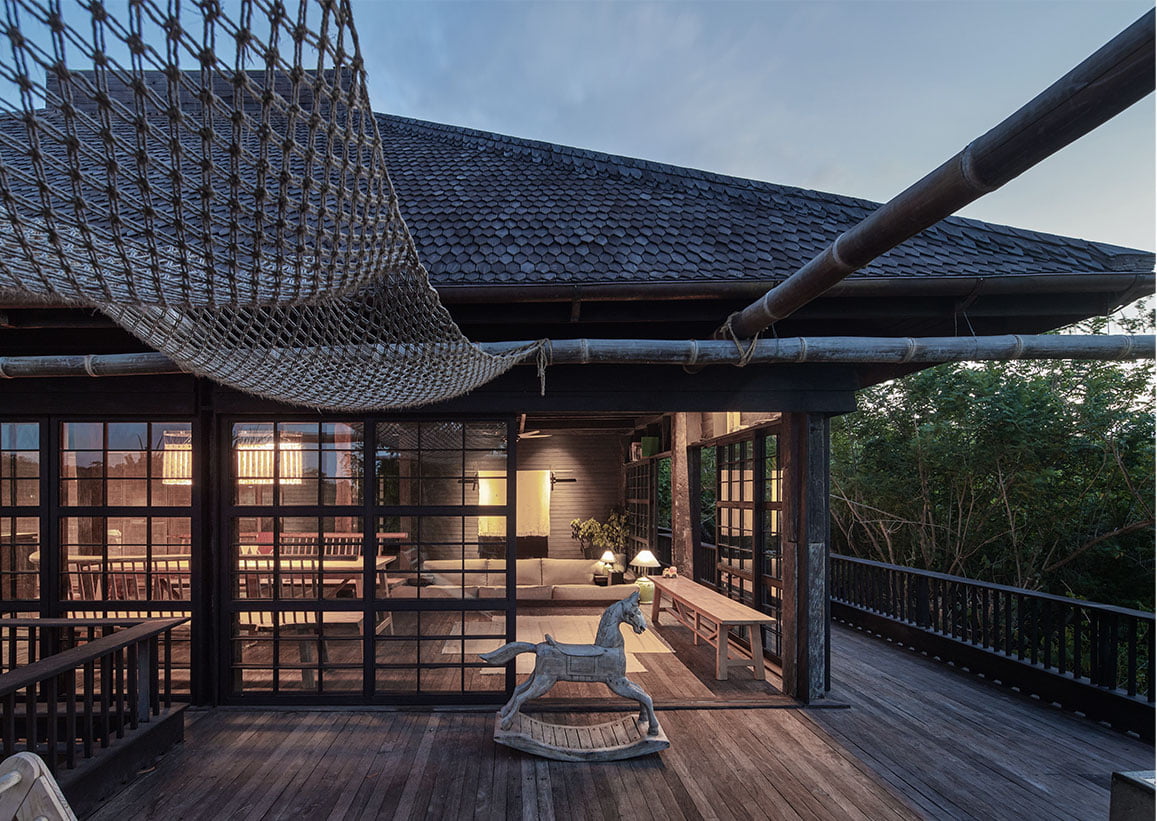
Belitung’s coastal tropical environment and its granite landscape create a specific set of parameters for material selection. Materials must perform well under salt air, UV exposure, and high humidity, be visually consistent with the tonal palette of granite, pale sand, and turquoise water that defines the island, and be appropriate to the sensitivity of a UNESCO Geopark site. Local stone, hardwood species, and materials that can be sourced without long supply chains are prioritised both for performance and for their visual relationship to the landscape.
The granite itself is a reference point for material tone and texture. Buildings that read against that geological palette tend to sit more naturally within the Belitung landscape.
06. Environmental Response
Operating within or adjacent to a UNESCO Global Geopark makes environmental performance a primary design obligation rather than an optional standard. Rainwater collection, waste management, and energy strategy are all addressed from the concept stage. The island’s tropical climate with a pronounced wet season makes passive cooling, cross-ventilation, and roof geometry important design tools for thermal comfort without mechanical dependency.
The sensitivity of the granite coastal ecosystem to runoff, disturbance, and chemical inputs also shapes drainage design and the treatment of ground surfaces adjacent to rock formations and water.
07. Detailed Design
Detail resolution for a Belitung project addresses the specific conditions of building in a coastal tropical environment adjacent to a protected geological landscape. Every junction, drainage point, and material interface is resolved with both the climate performance and the Geopark environmental context in mind. Construction documentation is prepared with the local build context in mind: precise enough to protect design intent and specific enough to ensure the finished building meets both the architectural standard and the environmental obligations of the site.

08. Delivery and Realisation
Construction oversight in Belitung involves working with local contractors who understand the island’s conditions while maintaining clear communication of design intent throughout the build. The studio maintains active involvement through this phase, visiting at key stages, reviewing progress, and resolving site queries with the finished quality clearly in view. The build programme accounts for the island’s seasonal conditions and the supply chain realities of working in Bangka Belitung province.