01. Understanding the Site
Site analysis in Sumba begins with the landscape’s defining conditions – topography, coastal or inland position, solar orientation across open savanna, prevailing wind direction, and seasonal variation between the pronounced dry and wet seasons. Clifftop sites along the southwest coast require specific analysis of exposure and structural conditions; hillside and inland sites present a different set of opportunities and constraints. Water availability and storage capacity are assessed at this stage given the island’s dry season length.
This foundational reading ensures the design is anchored in the actual conditions of the site rather than assumptions carried in from elsewhere.

02. Defining the Brief
A Sumba brief is shaped by what the island offers and what the client intends to build within that context. The bar for quality has been set clearly on this island, and the brief reflects that – whether the project is a private residence for personal use, a dual-use home with rental potential, or a hospitality development aimed at the international luxury market. Programme, scale, operational requirements, and long-term intentions for the property are established in full before design work begins.

03. Concept Development
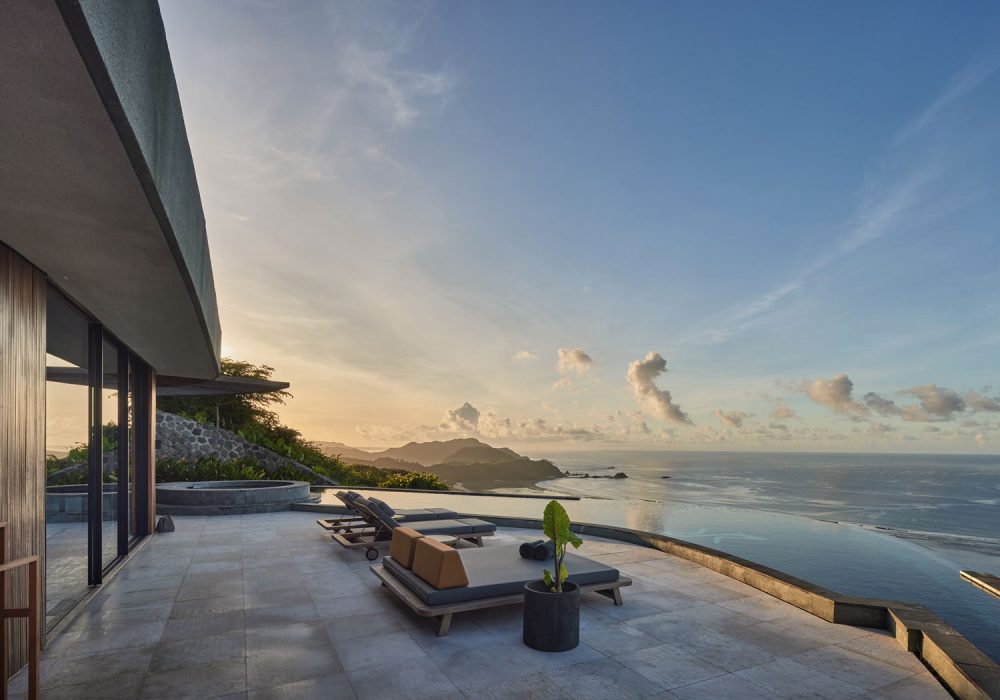
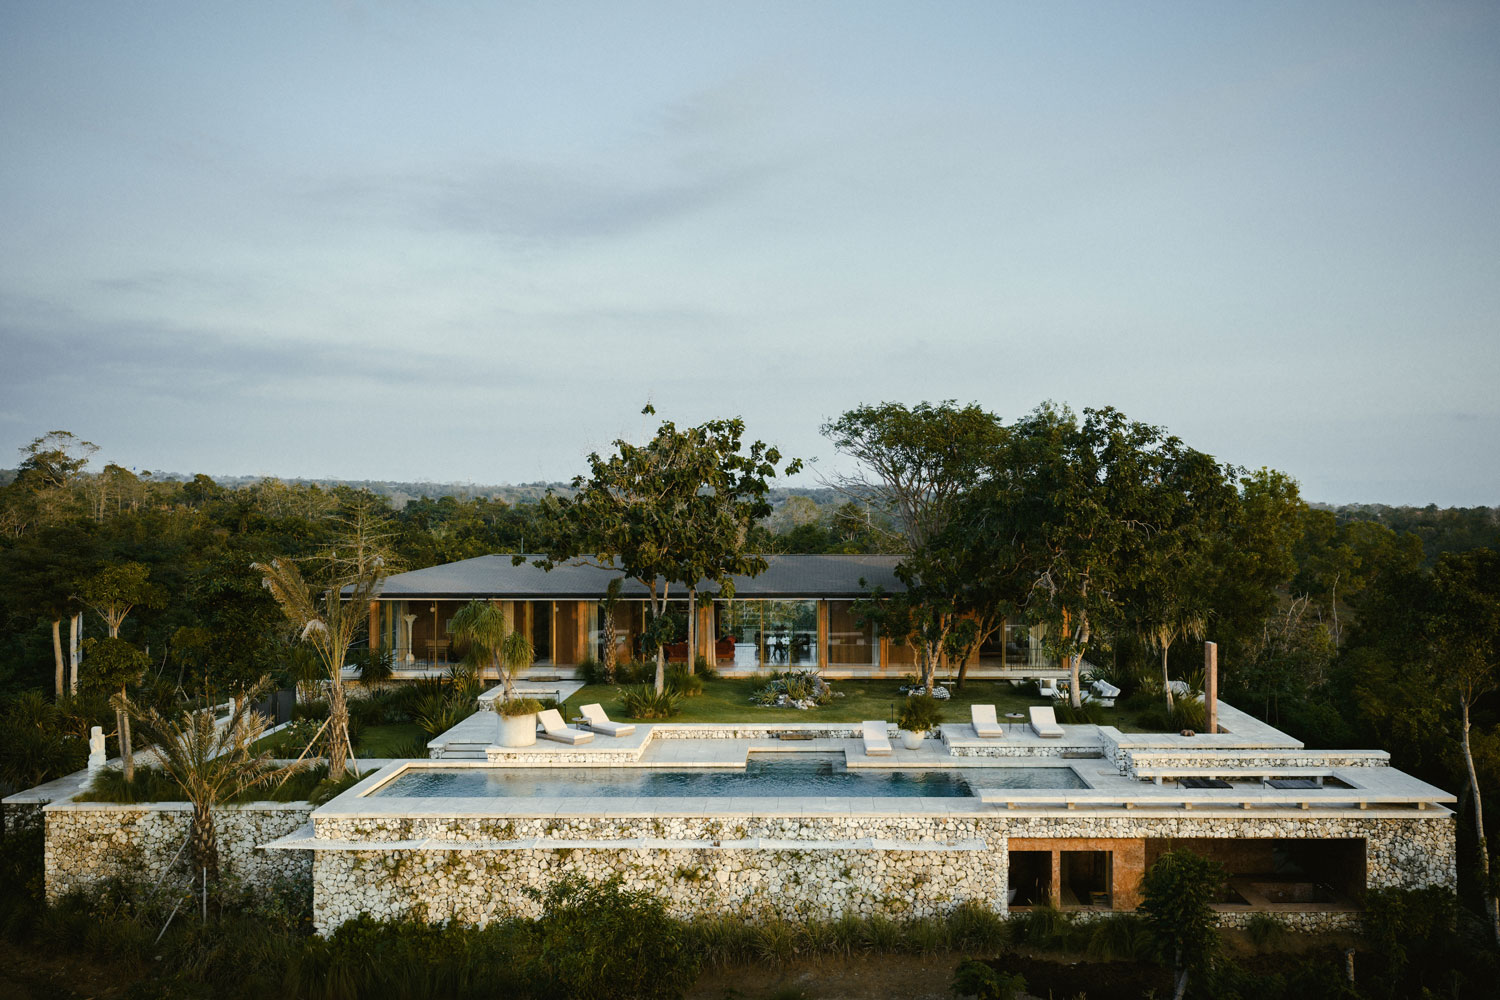
Concept work in Sumba draws from the island’s most distinctive visual and spatial qualities – the sweeping grassland horizon, the texture of dry savanna, the clifftop positions where land meets the Indian Ocean in a single dramatic edge. These become the spatial references for how the building is oriented, how it opens toward the landscape, and what architectural language is appropriate to the setting.
Sumba also carries a strong cultural presence – the megalithic tombs, the ikat weaving traditions, the Marapu belief system – that gives the island a depth of identity informing how architecture here should relate to place.

04. Spatial Planning
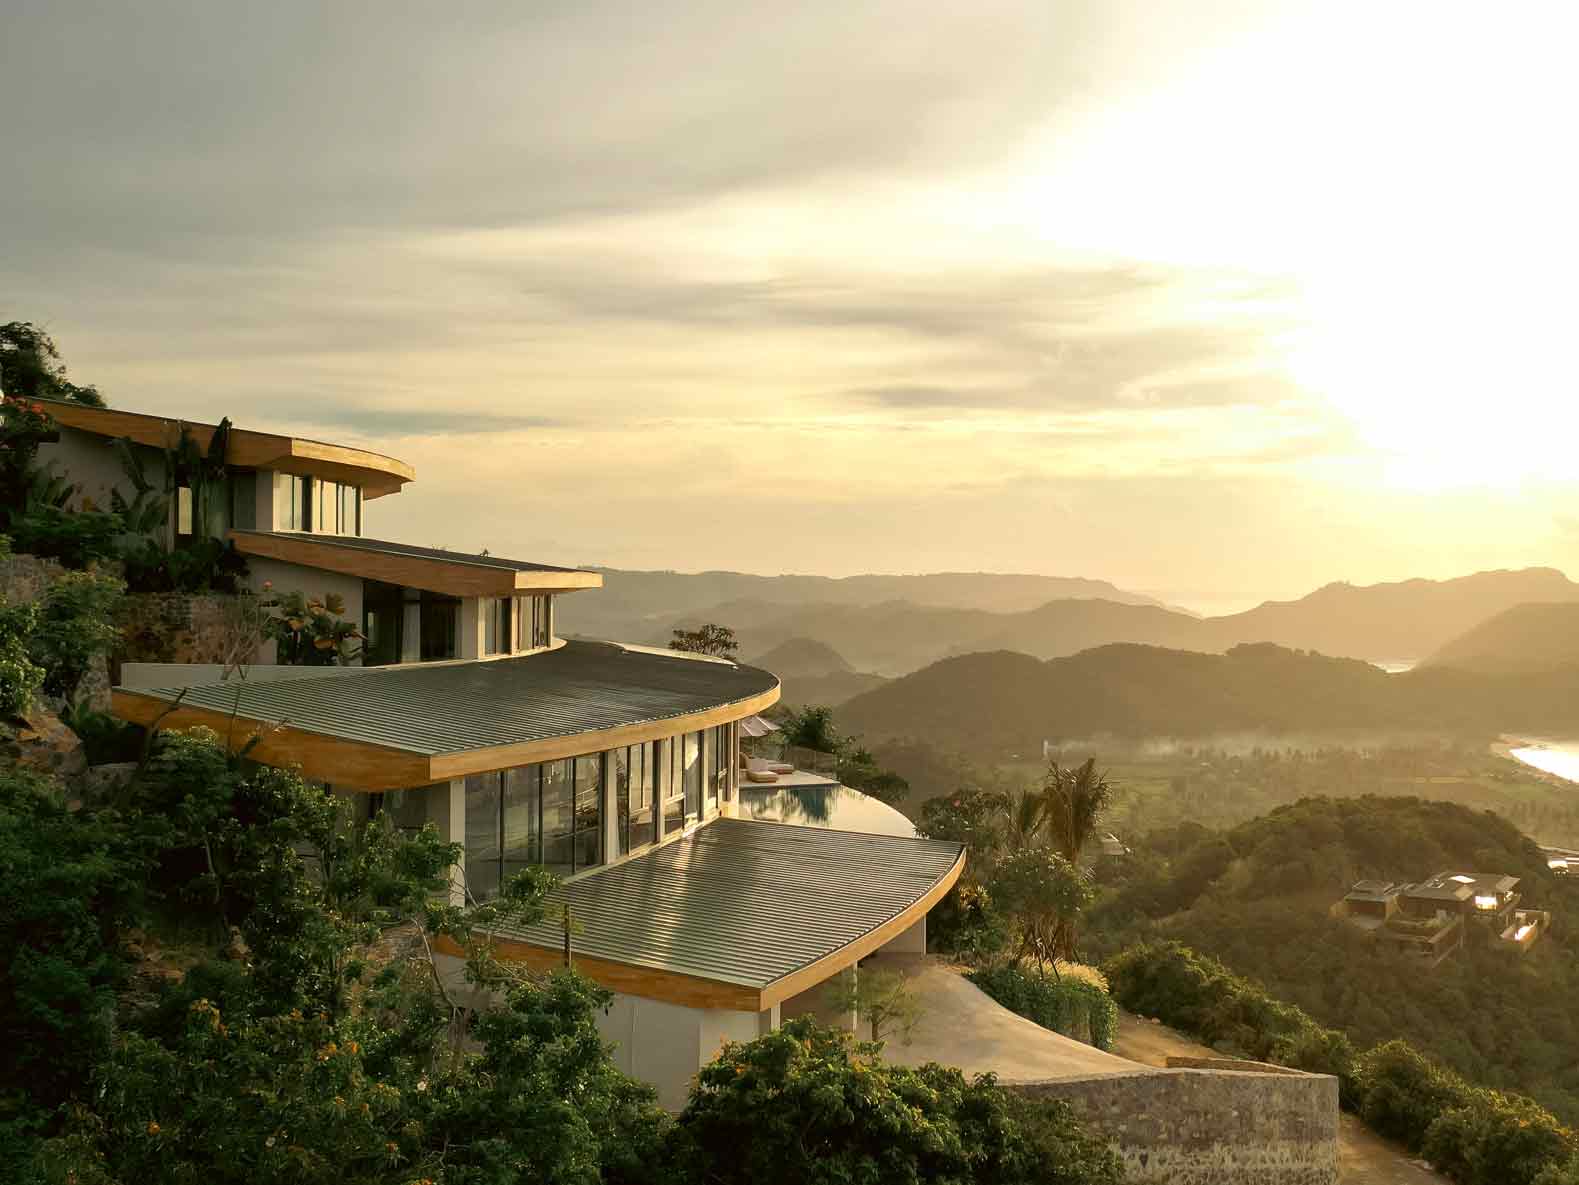
Spatial planning on a Sumba site is governed by the landscape’s horizontal scale and the environmental demands of an arid coastal climate. The organisation of indoor and outdoor living, shaded and open spaces, and the sequence of arrival through to private areas is mapped in relation to sun angle, wind, and the visual logic of the site. On clifftop and hilltop positions – as found along the Nihiwatu coast or around Weekuri and Tarimbang – planning decisions are also shaped by the drama of the drop to the ocean below.

05. Material Strategy
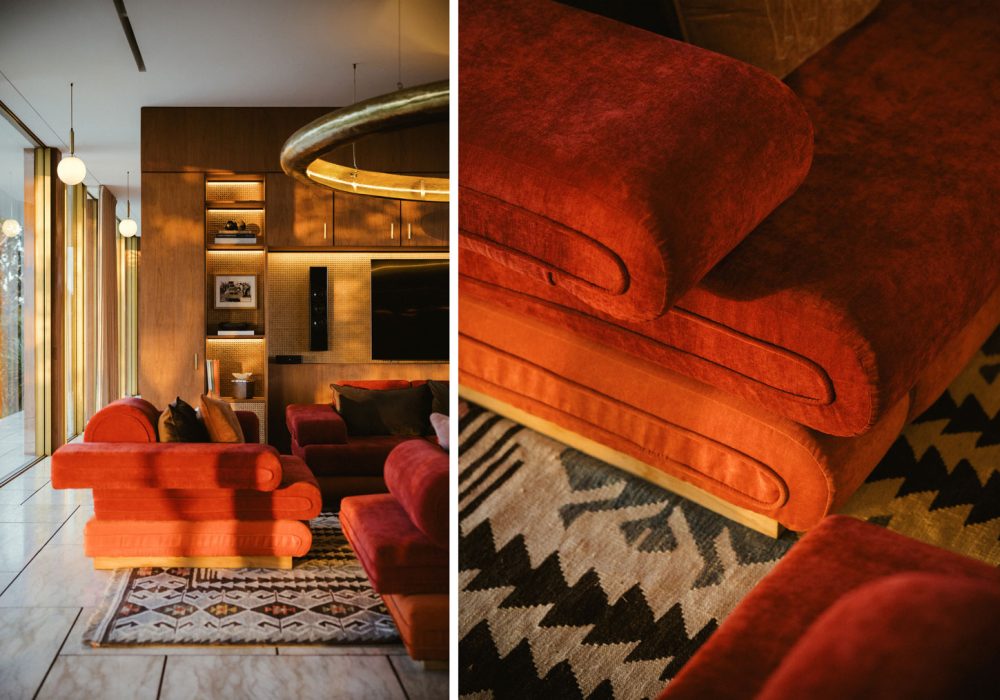
Sumba’s arid climate and the tonal character of its landscape – dry grass, pale stone, dark volcanic earth – inform a material approach that prioritises durability and visual integration over novelty. Materials are assessed for their performance under intense UV, temperature variation between seasons, and the particular quality of light on an open savanna site. Local stone and timber species are evaluated alongside processed materials for their suitability, both structurally and in terms of how they read against the landscape at the scale Sumba demands.
06. Environmental Response
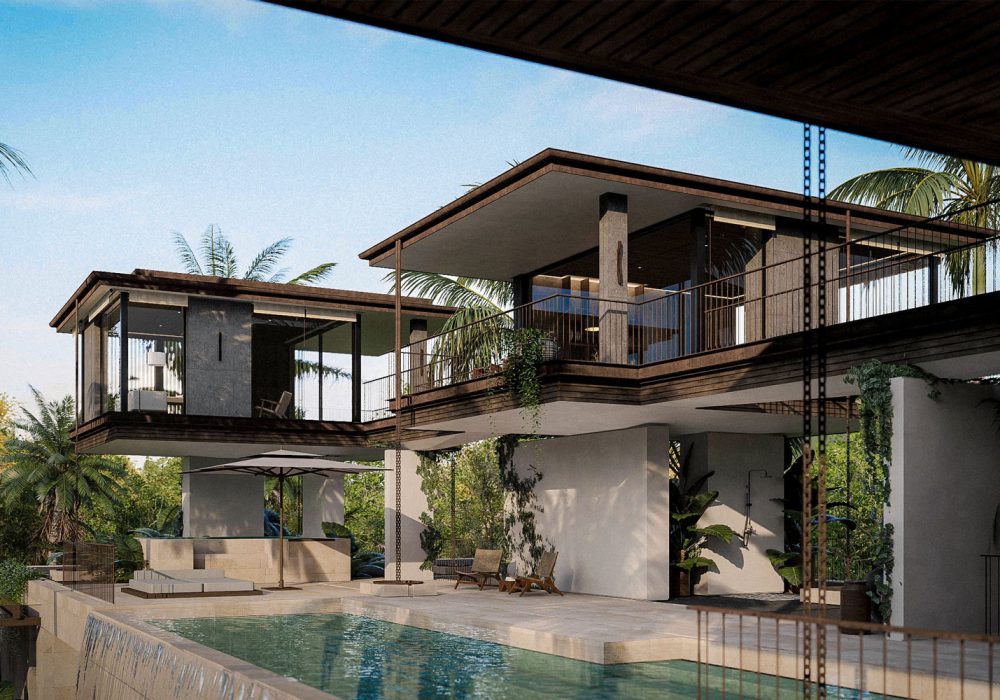
The dry season on Sumba is among the most pronounced in Indonesia – lasting the better part of the year across much of the island – which makes water collection, storage, and management a primary design obligation. Roof geometry, ground treatment, and tank capacity are determined by this from the concept stage rather than resolved as infrastructure afterthoughts. Solar management through passive design strategies – orientation, shading, cross-ventilation – ensures buildings remain comfortable year-round without depending on mechanical systems that are difficult to maintain in more remote island locations.
07. Detailed Design
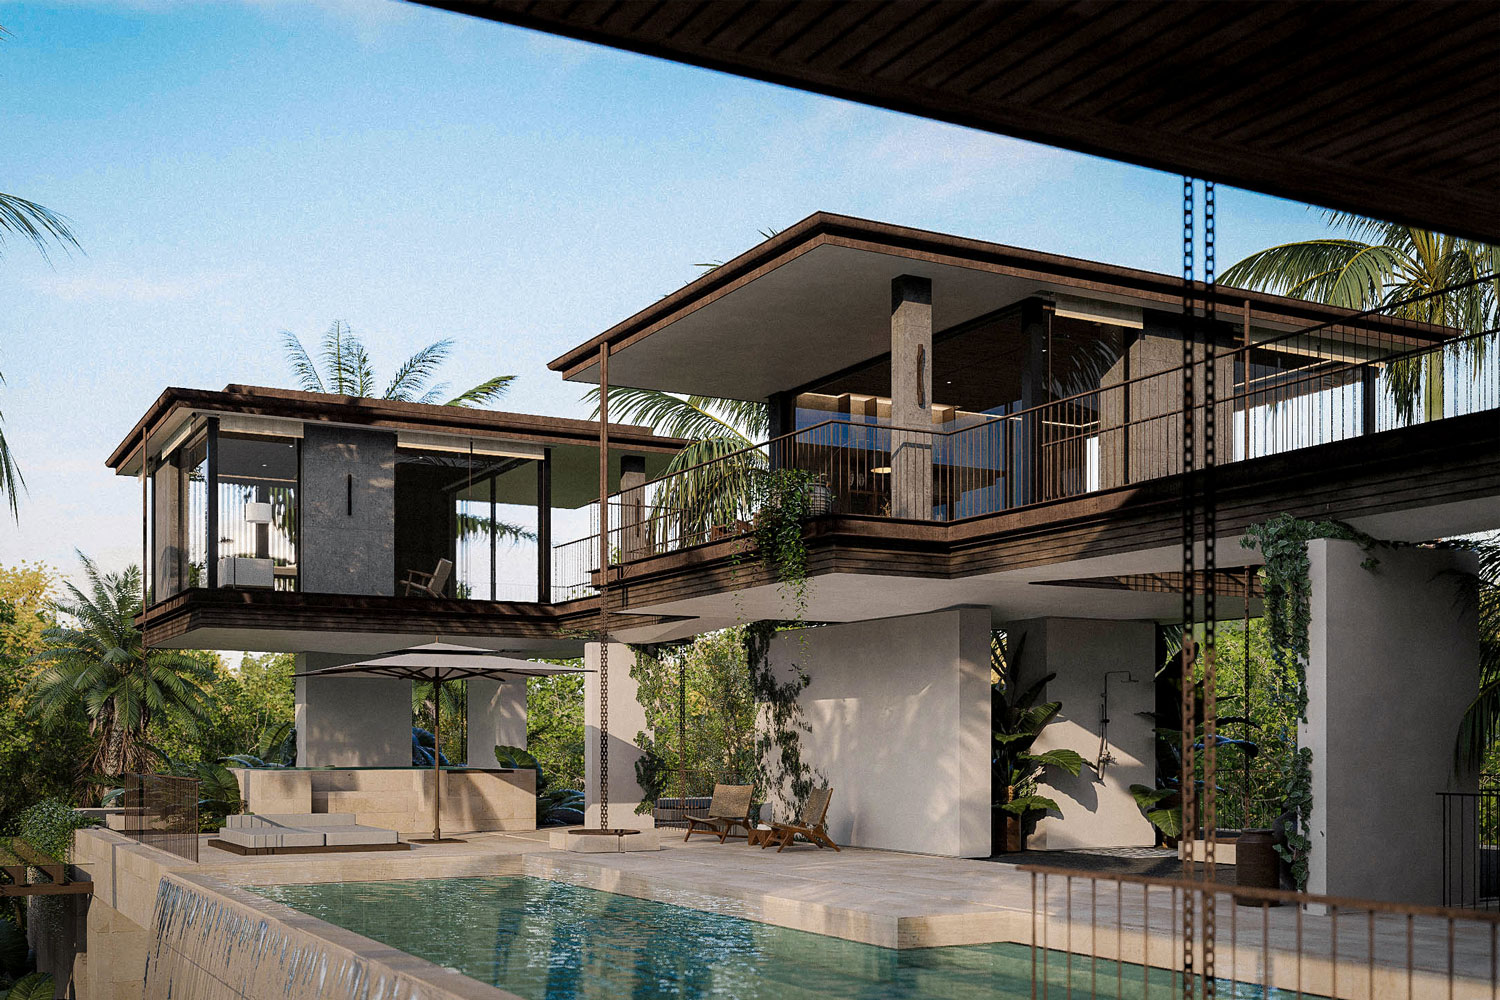
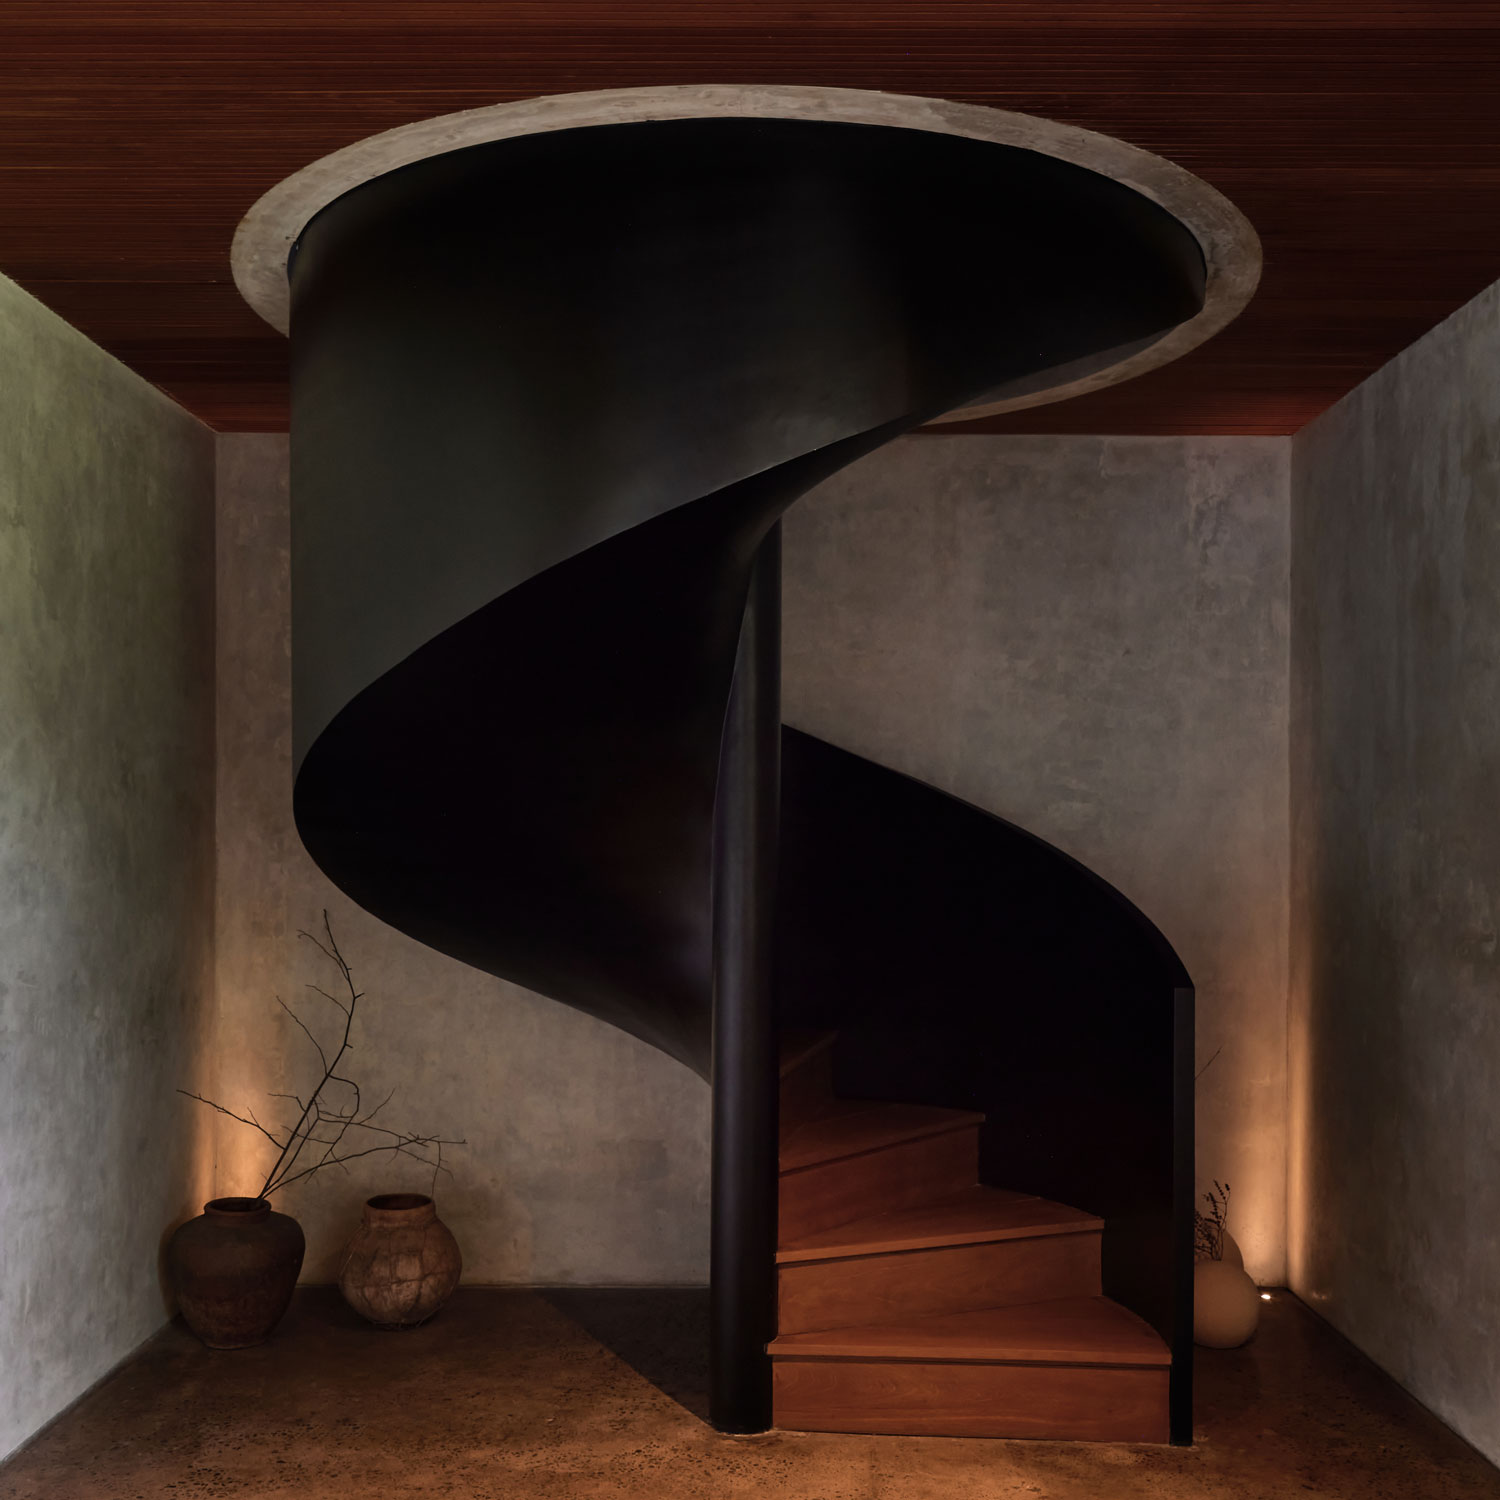
Detailed design on a Sumba project resolves every element at the level of junction, material interface, and finish – ensuring the building performs well in the island’s climatic conditions and holds its quality over time. The openness of the landscape means architectural decisions read at a distance as well as up close, and detailing is considered at both scales. Construction documentation is prepared with the Sumba build context in mind, accounting for material supply logistics and the capabilities of contractors working on the island.

08. Delivery and Realisation
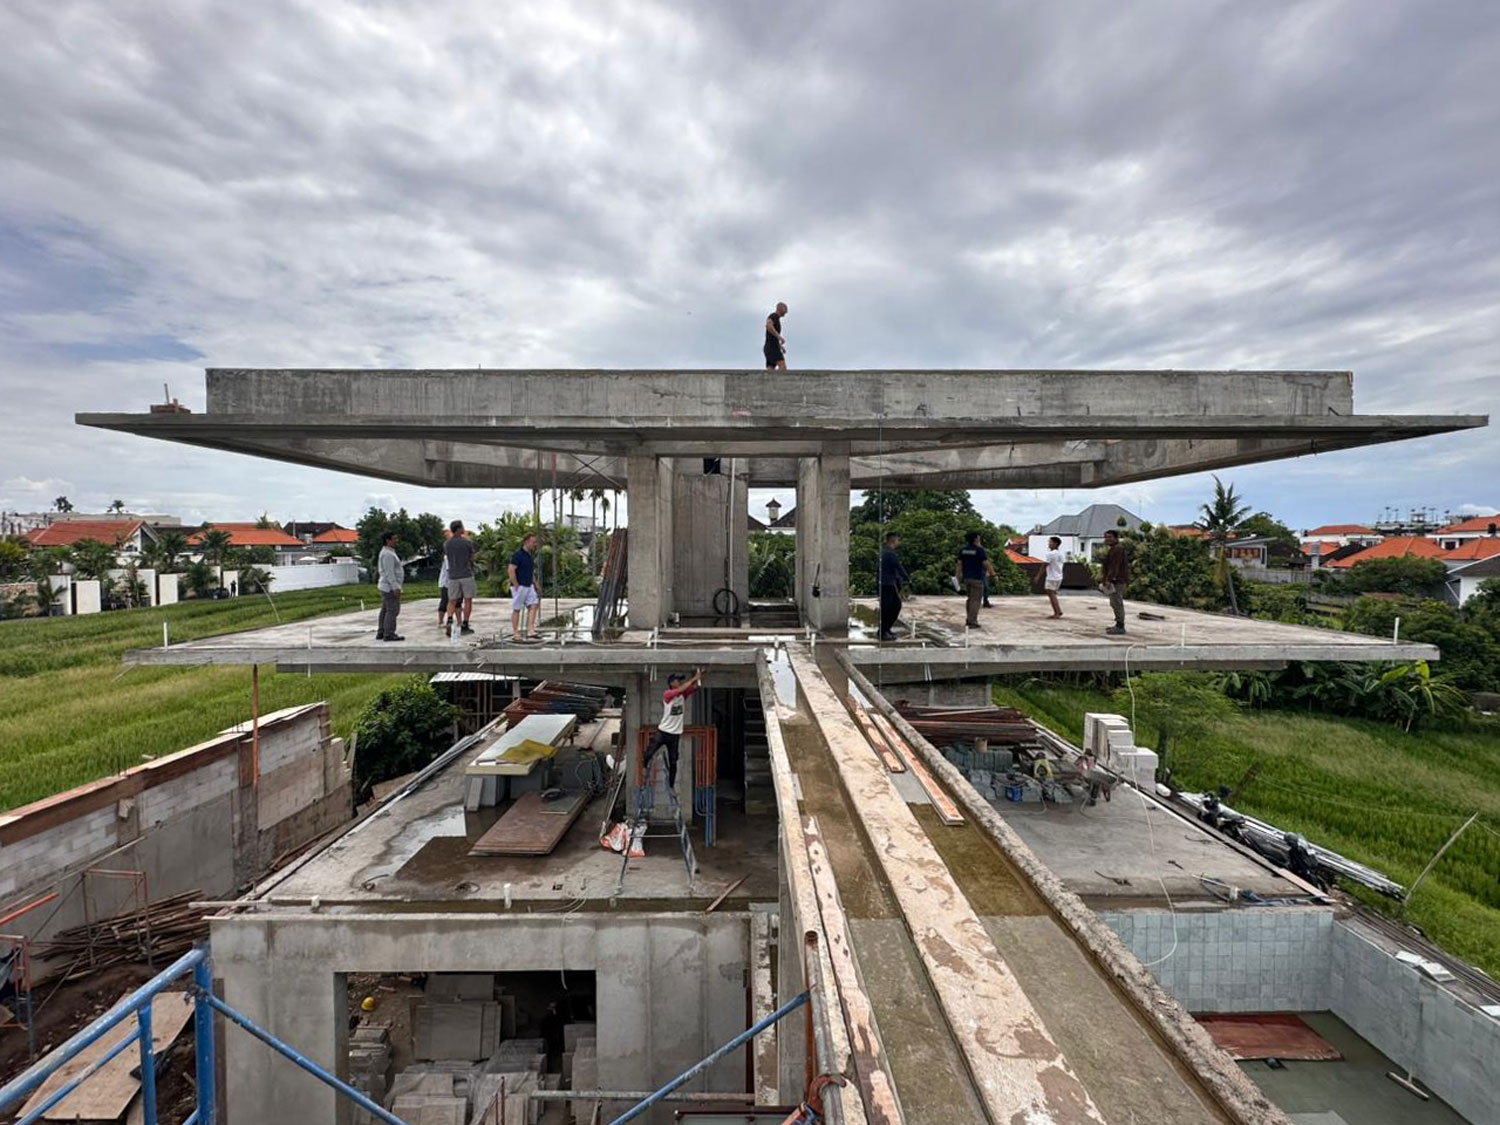
Construction oversight in Sumba involves active engagement with local contractors who understand the island’s conditions, materials, and build culture. The studio maintains involvement through this phase to ensure design intent is carried through to the finished building – visiting at key stages, reviewing progress remotely between visits, and resolving site queries with the architectural outcome clearly in view. The build programme accounts for the island’s seasonal access conditions and supply chain realities from the outset.